
Golf course views in Governors Club! This home was custom-built in 2008 by Ken Huff Builders. It provides main level living with a primary suite overlooking the 7th fairway of the Lakes Course. High-end cabinets and a center island make this kitchen a great place both to cook and entertain. A screened-in porch and deck overlook the fairway and are accessible from the primary bedroom. Large primary suite features a walk-in closet, dual vanities and grand tiled shower. With elegant hardwood floors throughout the main level, this floor also features an office and guest suite. On the lower level you will find a bedroom, full bathroom, wet bar, wine cellar and bonus space that leads to the lower patio. A craft room overlooking the yard and patio is a great place to hone your artistic aspirations. Plenty of storage, and unfinished space where one could potentially add additional living space if desired. Two-car garage with parking pad that makes backing out a breeze. Just a short walk to the pool, fitness center and clubhouse!
Sold for $892,500
$892,500
76508 Rice, Chapel Hill, NC 27517
3beds
3,438sqft
Single Family Residence
Built in 2008
0.25 Acres Lot
$947,100 Zestimate®
$260/sqft
$4,145 Estimated rent
Home value
$947,100
$900,000 - $1.00M
$4,145/mo
Zestimate® history
Owner options
List your home for rent
$4,145/mo
Rent Zestimate®
Find your next renter with Zillow Rental Manager. Plus, with online applications, you can quickly screen prospective tenants – for free.
$4,145/mo
Rent Zestimate®
Refinance and save
$9,400/mo
Est. payment
Refinancing to a lower rate could help reduce your monthly payments and save thousands over the life of the loan.
$9,400/mo
Est. payment
Explore your selling options
Work with a Zillow partner agent
Leverage their expertise and Zillow's premium Showcase listings to get your home seen by more buyers.
Get startedList with your own agent
Get your home in front of millions of buyers by listing it on Zillow.
Learn how to do itSell it yourself
Take full control of how buyers see your home on Zillow by listing For Sale by Owner (FSBO).
List your homeWhat's special
Zillow last checked:
Listing updated:
Listed by:
Phil Bick 919-636-8043,
Hodge&KittrellSothebysIntlRlty
Bought with:
Nicolle D Mercer, 275787
Keller Williams Elite Realty
Source: Doorify MLS,MLS#: 10019665
Facts & features
Interior
Bedrooms & bathrooms
- Bedrooms: 3
- Bathrooms: 3
- Full bathrooms: 3
Primary bedroom
- Level: Main
- Area: 266.9 Square Feet
- Dimensions: 15.7 x 17
Bedroom 2
- Level: Main
- Area: 154 Square Feet
- Dimensions: 11 x 14
Bedroom 3
- Level: Lower
- Area: 180 Square Feet
- Dimensions: 15 x 12
Dining room
- Level: Main
- Area: 147.32 Square Feet
- Dimensions: 12.7 x 11.6
Other
- Level: Main
- Area: 120 Square Feet
- Dimensions: 8 x 15
Family room
- Level: Main
- Area: 274.89 Square Feet
- Dimensions: 14.7 x 18.7
Kitchen
- Level: Main
- Area: 296.7 Square Feet
- Dimensions: 21.5 x 13.8
Laundry
- Level: Main
- Area: 74.4 Square Feet
- Dimensions: 6.2 x 12
Living room
- Level: Lower
- Area: 264 Square Feet
- Dimensions: 22 x 12
Office
- Level: Main
- Area: 149.86 Square Feet
- Dimensions: 11.8 x 12.7
Other
- Description: Garage
- Level: Main
- Area: 464.34 Square Feet
- Dimensions: 21.8 x 21.3
Other
- Description: Deck
- Level: Main
- Area: 208 Square Feet
- Dimensions: 16 x 13
Other
- Description: Screened Porch
- Level: Main
- Area: 180 Square Feet
- Dimensions: 12 x 15
Other
- Description: Craft Room
- Level: Lower
- Area: 171.6 Square Feet
- Dimensions: 13 x 13.2
Other
- Description: Wine Cellar
- Level: Lower
- Area: 35.2 Square Feet
- Dimensions: 8 x 4.4
Other
- Description: Covered Patio
- Level: Lower
- Area: 324 Square Feet
- Dimensions: 12 x 27
Heating
- Forced Air
Cooling
- Central Air, Ceiling Fan(s), Electric, Zoned
Appliances
- Included: Bar Fridge, Built-In Gas Range, Disposal, Double Oven, Dishwasher, Gas Cooktop, Gas Water Heater, Refrigerator, Washer, Washer/Dryer, Wine Refrigerator
- Laundry: Laundry Room, Main Level
Features
- Cedar Closet(s), Ceiling Fan(s), Crown Molding, Central Vacuum, Double Vanity, Entrance Foyer, Granite Counters, High Ceilings, Kitchen Island, Sound System, Storage, Tray Ceiling(s), Wet Bar, Walk-In Closet(s), Bathtub/Shower Combination, Walk-In Shower, Water Closet
- Flooring: Carpet, Ceramic Tile, Hardwood
- Doors: Sliding Doors
- Basement: Concrete,Exterior Entry,Finished,Partially Finished,Storage Space,Walk-Out Access,Heated
- Number of fireplaces: 1
- Fireplace features: Family Room, Gas Log, Kitchen
Interior area
- Total structure area: 3,438
- Total interior livable area: 3,438 sqft
- Finished area above ground: 2,249
- Finished area below ground: 1,189
Property
Parking
- Total spaces: 2
- Parking features: Driveway, Garage
- Garage spaces: 2
- Has uncovered spaces: Yes
Features
- Levels: Two
- Stories: 2
- Patio & porch: Deck, Patio, Screened
- Pool features: Swimming Pool Com/Fee
- Has view: Yes
- View description: Golf Course
- Frontage type: Golf Course
Lot
- Size: 0.25 Acres
- Features: Back Yard, Close to Clubhouse, Cul-De-Sac, Gentle Sloping, On Golf Course
Details
- Parcel number: 9786925100
- Special conditions: Standard
- Other equipment: Irrigation Equipment
Construction
Type & style
- Home type: SingleFamily
- Architectural style: Transitional
- Property subtype: Single Family Residence
Materials
- Brick, Cedar, Synthetic Stucco
- Foundation: Concrete Perimeter
- Roof: Shingle
Condition
- New construction: No
- Year built: 2008
Utilities & green energy
- Sewer: Community Sewer
- Water: Public
- Utilities for property: Electricity Connected, Natural Gas Connected, Water Connected, Septic Connected
Community & HOA
Community
- Features: Clubhouse, Fitness Center, Gated, Golf, Pool, Suburban, Sidewalks, Tennis Court(s)
- Security: Gated Community
- Subdivision: Governors Club
HOA
- Has HOA: Yes
- Amenities included: Dog Park, Gated, Jogging Path, Landscaping, Security
- Services included: Maintenance Grounds, Security, Road Maintenance, Storm Water Maintenance
- HOA fee: $3,820 annually
- HOA name: Governors Club POA
- Second HOA name: Tryon Courte HOA
- Additional fee info: Second HOA Fee $190 Monthly
Location
- Region: Chapel Hill
Financial & listing details
- Price per square foot: $260/sqft
- Tax assessed value: $593,602
- Annual tax amount: $4,963
- Date on market: 5/25/2024
- Listing agreement: Exclusive Right To Sell
- Listing terms: Cash,Conventional
- Road surface type: Concrete
Price history
| Date | Event | Price |
|---|---|---|
| 7/26/2024 | Sold | $892,500-3.5%$260/sqft |
Source:  Doorify MLS #10019665 Report a problem Doorify MLS #10019665 Report a problem | ||
| 6/27/2024 | Pending sale | $925,000$269/sqft |
Source: Doorify MLS #10019665 Report a problem | ||
| 5/25/2024 | Listed for sale | $925,000$269/sqft |
Source: Doorify MLS #10019665 Report a problem | ||
| 4/5/2024 | Pending sale | $925,000$269/sqft |
Source: Doorify MLS #10019665 Report a problem | ||
| 3/28/2024 | Listed for sale | $925,000+1035%$269/sqft |
Source: Doorify MLS #10019665 Report a problem | ||
| 10/14/2005 | Sold | $81,500$24/sqft |
Source: Public Record Report a problem | ||
Public tax history
| Year | Property taxes | Tax assessment |
|---|---|---|
| 2025 | $4,914 -5.5% | $677,607 +14.2% |
| 2024 | $5,200 +7.8% | $593,602 |
| 2023 | $4,826 +3.8% | $593,602 |
| 2022 | $4,648 +1.3% | $593,602 |
| 2021 | $4,589 +4.6% | $593,602 +5.2% |
| 2020 | $4,389 +5.7% | $564,099 |
| 2019 | $4,152 +309% | $564,099 |
| 2017 | $1,015 | $564,099 -4.9% |
| 2016 | $1,015 -19.4% | $592,921 |
| 2015 | $1,260 | $592,921 |
| 2014 | -- | $592,921 |
| 2013 | -- | $592,921 |
| 2012 | -- | $592,921 |
| 2011 | -- | $592,921 |
| 2010 | -- | $592,921 |
| 2009 | -- | $592,921 |
Find assessor info on the county website
Neighborhood: Governors Club
Nearby homes
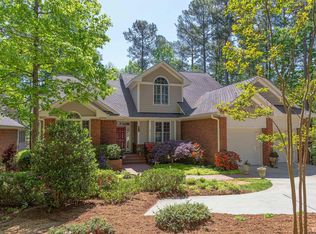
- $--0.28 acres76507 Rice, Chapel Hill, NC 27517Off Market
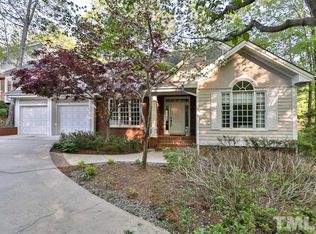
- $1,219,8004 bd5 ba4.3k sqft76506 Rice, Chapel Hill, NC 27517Off Market
- $731,9003 bd3 ba3k sqft76505 Rice, Chapel Hill, NC 27517Off Market
- $759,2003 bd3 ba2.7k sqft75406 Rowan, Chapel Hill, NC 27517Off Market
- $875,0003 bd3 ba2.8k sqft76503 Rice, Chapel Hill, NC 27517Sold
- $912,3003 bd3 ba2.6k sqft76502 Rice, Chapel Hill, NC 27517Off Market
- $772,0003 bd4 ba3.3k sqft75404 Rowan, Chapel Hill, NC 27517Off Market
- $839,9003 bd3 ba3.2k sqft76521 Rice, Chapel Hill, NC 27517Off Market
Nearby schools
GreatSchools rating
- 9/10North Chatham ElementaryGrades: PK-5Distance: 1.5 mi
- 6/10Margaret B. Pollard Middle SchoolGrades: 6-8Distance: 4.8 mi
- 6/10Seaforth HighGrades: 9-12Distance: 7.8 mi
Schools provided by the listing agent
- Elementary: Chatham - North Chatham Elementary
- Middle: Chatham - Margaret B Pollard Middle School
- High: Chatham - Seaforth High School
Source: Doorify MLS. This data may not be complete. We recommend contacting the local school district to confirm school assignments for this home.
Get a cash offer in 3 minutes
Find out how much your home could sell for in as little as 3 minutes with a no-obligation cash offer.
Estimated market value
$947,100
Get a cash offer in 3 minutes
Find out how much your home could sell for in as little as 3 minutes with a no-obligation cash offer.
Estimated market value
$947,100
