Skip main navigation
Closed
  • $385,000

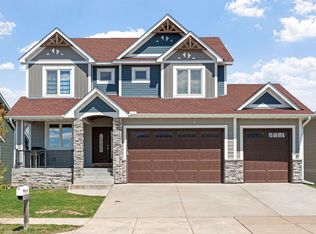
    7651 147th Ter NW, Ramsey, MN 55303

    4beds
    2,625sqft
    Single Family
    Built in 2009
    7,405 Square Feet Lot
    $410,800 Zestimate®
    $147/sqft
    $2,967 Estimated rent

    Home value

    $410,800

    $390,000 - $431,000

    $2,967/mo

    Zestimate® history
    Loading
    Loading...

    Owner options

    List your home for rent

    $2,967/mo

    Rent Zestimate®

    Find your next renter with Zillow Rental Manager. Plus, with online applications, you can quickly screen prospective tenants – for free.

    Learn more

    $2,967/mo

    Rent Zestimate®

    Refinance and save

    $2,348/mo

    Est. payment

    Refinancing to a lower rate could help reduce your monthly payments and save thousands over the life of the loan.

    See today's rates

    $2,348/mo

    Est. payment

    Explore your selling options

    Work with a Zillow partner agent

    Leverage their expertise and Zillow's premium Showcase listings to get your home seen by more buyers.

    Get started

    List with your own agent

    Get your home in front of millions of buyers by listing it on Zillow.

    Learn how to do it

    Sell it yourself

    Take full control of how buyers see your home on Zillow by listing For Sale by Owner (FSBO).

    List your home

    What's special

    Motivated Seller! $20,000 price improvement! Ask how your buyer can get a 4.99% interest rate with our preferred lender! This beautifully Move In Ready home is meticulously cared for and offers a fresh, inviting atmosphere. The seller has left room for further updates by the new homeowners, but recent improvements include freshly painted walls, new faucets and hardware, new carpet, and a deep clean. Highlights include a 3-car garage, spacious laundry room with a second fridge, front porch, side and back decks accessible from the 1st and 2nd floors, and a huge kitchen open to both the kitchenette and dining room. Located on a corner lot in the northwestern suburbs, it's just 10 minutes from downtown Anoka and offers easy access to Highway 10 and numerous parks. Don’t miss the chance to make this stunning house your new home!

    Zillow last checked:

    Listing updated:

    Listed by:

    Marcos Eduardo De Filippo 612-222-2563,

    Realty Group LLC

    Bought with:

    Joash C Omandhi

    Softlanding Real Estate

    Source: NorthstarMLS as distributed by MLS GRID,MLS#: 6564238MLS Logo

    Facts & features

    Interior

    Bedrooms & bathrooms
    • Bedrooms: 4
    • Bathrooms: 3
    • Full bathrooms: 3
    Bedroom
    • Level: Upper
    • Area: 195 Square Feet
    • Dimensions: 15x13
    Bedroom 2
    • Level: Upper
    • Area: 132 Square Feet
    • Dimensions: 12x11
    Bedroom 3
    • Level: Lower
    • Area: 182 Square Feet
    • Dimensions: 14x13
    Bedroom 4
    • Level: Basement
    • Area: 176 Square Feet
    • Dimensions: 16x11
    Primary bathroom
    • Level: Upper
    • Area: 120 Square Feet
    • Dimensions: 12x10
    Deck
    • Level: Upper
    • Area: 144 Square Feet
    • Dimensions: 12x12
    Dining room
    • Level: Main
    • Area: 132 Square Feet
    • Dimensions: 12x11
    Family room
    • Level: Lower
    • Area: 375 Square Feet
    • Dimensions: 25x15
    Kitchen
    • Level: Main
    • Area: 204 Square Feet
    • Dimensions: 17x12
    Laundry
    • Level: Lower
    • Area: 140 Square Feet
    • Dimensions: 14x10
    Living room
    • Level: Upper
    • Area: 195 Square Feet
    • Dimensions: 15x13
    Porch
    • Level: Main
    • Area: 102 Square Feet
    • Dimensions: 17x6
    Storage
    • Level: Basement
    • Area: 240 Square Feet
    • Dimensions: 16x15
    Walk in closet
    • Level: Upper
    • Area: 60 Square Feet
    • Dimensions: 12x5
    Heating
    • Forced Air
    Cooling
    • Central Air
    Appliances
    • Included: Dishwasher, Disposal, Dryer, Humidifier, Gas Water Heater, Microwave, Range, Refrigerator, Stainless Steel Appliance(s), Washer
    • Laundry: Gas Dryer Hookup, Lower Level, Laundry Room, Washer Hookup
    Features
    • Basement: Block,Finished,Full,Storage/Locker,Sump Pump,Walk-Out Access
    • Number of fireplaces: 1
    • Fireplace features: Gas
    Interior area
    • Total structure area: 2,625
    • Total interior livable area: 2,625 sqft
    • Finished area above ground: 2,131
    • Finished area below ground: 254

    Property

    Parking
    • Total spaces: 3
    • Parking features: Attached, Concrete
    • Attached garage spaces: 3
    • Details: Garage Dimensions (29x22)
    Accessibility
    • Accessibility features: None
    Features
    • Levels: Modified Two Story
    • Stories: 2
    • Patio & porch: Awning(s), Deck, Front Porch, Side Porch, Wrap Around
    Lot
    • Size: 7,405 Square Feet
    • Dimensions: 65 x 120
    • Features: Corner Lot, Irregular Lot
    Details
    • Foundation area: 986
    • Parcel number: 283225210018
    • Zoning description: Residential-Single Family

    Construction

    Type & style
    • Home type: SingleFamily
    • Property subtype: Single Family
    Materials
    • Block, Frame
    • Roof: Age Over 8 Years,Asphalt,Pitched
    Condition
    • New construction: No
    • Year built: 2009

    Utilities & green energy

    • Electric: Circuit Breakers
    • Gas: Natural Gas
    • Sewer: City Sewer/Connected
    • Water: City Water/Connected
    • Utilities for property: Underground Utilities

    Community & HOA

    Community
    • Subdivision: Ramsey Town Center 8th Add
    HOA
    • Has HOA: No
    Location
    • Region: Ramsey

    Financial & listing details

    • Price per square foot: $147/sqft
    • Tax assessed value: $404,300
    • Annual tax amount: $4,208
    • Date on market: 8/3/2024
    • Cumulative days on market: 59 days

    Price history

    DateEventPrice
    11/6/2024Sold$385,000+1.3%$147/sqft
    Source: NorthstarMLS as distributed by MLS GRID #6564238 Report a problem
    10/6/2024Pending sale$380,000$145/sqft
    Source: NorthstarMLS as distributed by MLS GRID #6564238 Report a problem
    9/19/2024Price change$380,000-3.8%$145/sqft
    Source: NorthstarMLS as distributed by MLS GRID #6564238 Report a problem
    8/28/2024Price change$395,000-4.8%$150/sqft
    Source: NorthstarMLS as distributed by MLS GRID #6564238 Report a problem
    8/8/2024Listed for sale$415,000+88.6%$158/sqft
    Source: NorthstarMLS as distributed by MLS GRID #6564238 Report a problem
    11/13/2009Sold$220,000+900%$84/sqft
    Source: Public Record Report a problem
    9/3/2009Sold$22,000$8/sqft
    Source: Lake Superior Area Realtors as distributed by MLS GRID #1636509 Report a problem

    Public tax history

    YearProperty taxesTax assessment
    2025$4,423 +5.1%$394,137 +2%
    2024$4,209 +0.6%$386,398 -3.1%
    2023$4,183 +13.8%$398,869 -0.9%
    2022$3,675 +4.8%$402,357 +26.5%
    2021$3,506 +0.7%$317,991 +6.2%
    2019$3,483 +3.2%$299,500 +7.4%
    2018$3,375 +4.7%$278,900 +8.1%
    2017$3,224 +11.3%$258,100 +13.6%
    2016$2,895 -0.5%$227,200
    2015$2,911 +2.8%$227,200 +14.5%
    2014$2,830 -2.3%$198,500
    2013$2,898 -1.6%--
    2012$2,945 +1.6%--
    2011$2,900 +707.4%--
    2010$359 -50%--
    2008$719 +111.2%--
    2007$340 +261.9%--
    2006$94 --
    Find assessor info on the county website

    Neighborhood: 55303

    Nearby schools

    GreatSchools rating
    Get a cash offer in 3 minutes
    Find out how much your home could sell for in as little as 3 minutes with a no-obligation cash offer.
    Estimated market value
    $410,800
    Get a cash offer in 3 minutes
    Find out how much your home could sell for in as little as 3 minutes with a no-obligation cash offer.
    Estimated market value
    $410,800