Skip main navigation
Sold for $415,000
  • $415,000

    7651 AMAZONAS STREET, KISSIMMEE, FL 34747

    4beds
    2,396sqft
    Townhouse
    Built in 2015
    1,742 Square Feet Lot
    $-- Zestimate®
    $173/sqft
    $5,105 Estimated rent

    Home value

    Not available

    Estimated sales range

    Not available

    $5,105/mo

    Zestimate® history
    Loading
    Loading...

    Owner options

    List your home for rent

    $5,105/mo

    Rent Zestimate®

    Find your next renter with Zillow Rental Manager. Plus, with online applications, you can quickly screen prospective tenants – for free.

    Learn more

    $5,105/mo

    Rent Zestimate®

    Refinance and save

    $3,518/mo

    Est. payment

    Refinancing to a lower rate could help reduce your monthly payments and save thousands over the life of the loan.

    See today's rates

    $3,518/mo

    Est. payment

    Explore your selling options

    Work with a Zillow partner agent

    Leverage their expertise and Zillow's premium Showcase listings to get your home seen by more buyers.

    Get started

    List with your own agent

    Get your home in front of millions of buyers by listing it on Zillow.

    Learn how to do it

    Sell it yourself

    Take full control of how buyers see your home on Zillow by listing For Sale by Owner (FSBO).

    List your home

    What's special

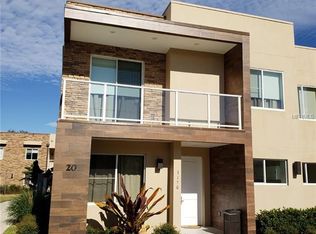
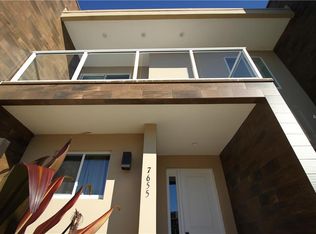
    Step into the lap this modern luxury property situated in a corner lot and right in front the ClubHouse. Experience the best of both worlds at the Magic Village Yards Community. Your dream vacation home with a hotel concept! Located just minutes away from Magic Kingdom and other parks, this innovative townhome offers the perfect blend of comfort and convenience for those seeking the ultimate theme park experience. Boasting a professional design and high-end furnishings, this property is an investor's dream with the potential for significant net income through short-term rentals. With all the bells and whistles included, such as flat-screen TVs, hotel quality beds and linens, and top-of-the-line utensils, this turnkey investment is ready for you to start earning from day one. With 4 spacious bedrooms and 4.5 baths, including two master bedrooms, this townhome is perfect for families or groups of friends. The laundry room with full-size washer and dryer adds to the convenience and ease of living. The living room is a sight to behold with its 2-story ceiling, sliding glass doors, and beautiful balcony connected to the second floor master retreat. The built-in kitchen top with a sink and grill outside is a paradise for cooking enthusiasts and provides an ideal space for entertaining your guests.The community amenities are equally impressive, with Concierge services, 24h Clubhouse, Fitness Center, house cleaning service, and charming restaurant on-site. These luxuries make it a desirable place to stay for short-term renters, ensuring maximum occupancy and high rental returns. Don't miss out on the opportunity to own this exceptional investment property that combines luxury living with the potential for net income through short-term rentals. Book your private showing today and experience the full potential of this stunning townhome

    Zillow last checked:

    Listing updated:

    Listed by:

    Adrian Antunes, Sr 857-343-9065,

    NEWKEY REAL ESTATE LLC 321-490-3001

    Bought with:

    Adrian Antunes, Sr, 3610849

    NEWKEY REAL ESTATE LLC

    Source: Stellar MLS,MLS#: O6413041MLS LogoOriginating MLS: Osceola

    Facts & features

    Interior

    Bedrooms & bathrooms
    • Bedrooms: 4
    • Bathrooms: 5
    • Full bathrooms: 4
    • 1/2 bathrooms: 1
    Primary bedroom
    • Features: Walk-In Closet(s)
    • Level: First
    • Area: 195 Square Feet
    • Dimensions: 15x13
    Bedroom 2
    • Features: Walk-In Closet(s)
    • Level: Second
    • Area: 143 Square Feet
    • Dimensions: 13x11
    Bedroom 3
    • Features: Walk-In Closet(s)
    • Level: Second
    • Area: 143 Square Feet
    • Dimensions: 13x11
    Bedroom 4
    • Features: Walk-In Closet(s)
    • Level: Second
    • Area: 143 Square Feet
    • Dimensions: 13x11
    Balcony porch lanai
    • Level: Second
    • Area: 234 Square Feet
    • Dimensions: 26x9
    Kitchen
    • Level: First
    • Area: 154 Square Feet
    • Dimensions: 14x11
    Living room
    • Level: First
    • Area: 286 Square Feet
    • Dimensions: 26x11
    Heating
    • Electric
    Cooling
    • Central Air
    Appliances
    • Included: Convection Oven, Cooktop, Dishwasher, Disposal, Dryer, Electric Water Heater, Microwave, Range Hood, Refrigerator, Washer
    • Laundry: Inside, Laundry Room
    Features
    • Eating Space In Kitchen, High Ceilings, Open Floorplan, PrimaryBedroom Upstairs
    • Flooring: Carpet, Ceramic Tile
    • Doors: Outdoor Grill, Outdoor Kitchen, Sliding Doors
    • Has fireplace: No
    • Furnished: Yes
    • Common walls with other units/homes: Corner Unit
    Interior area
    • Total structure area: 2,854
    • Total interior livable area: 2,396 sqft

    Property

    Parking
    • Parking features: Open
    • Has uncovered spaces: Yes
    Features
    • Levels: Two
    • Stories: 2
    • Patio & porch: Covered, Patio
    • Exterior features: Balcony, Irrigation System, Outdoor Grill, Outdoor Kitchen, Sidewalk
    Lot
    • Size: 1,742 Square Feet
    • Features: Corner Lot, Greenbelt
    • Residential vegetation: Trees/Landscaped
    Details
    • Parcel number: 032527401500011040
    • Zoning: X
    • Special conditions: None

    Construction

    Type & style
    • Home type: Townhouse
    • Architectural style: Contemporary
    • Property subtype: Townhouse
    Materials
    • Stucco, Wood Frame
    • Foundation: Other
    • Roof: Concrete
    Condition
    • New construction: No
    • Year built: 2015

    Utilities & green energy

    • Sewer: Public Sewer
    • Water: Public
    • Utilities for property: BB/HS Internet Available, Cable Connected, Electricity Available, Sewer Connected, Street Lights

    Community & HOA

    Community
    • Features: Clubhouse, Fitness Center, Gated Community - No Guard, Pool, Restaurant, Sidewalks
    • Pet fee: $0 monthly
    • Subdivision: MAGIC VILLAGE
    HOA
    • Has HOA: Yes
    • Services included: Cable TV, Internet, Maintenance Structure, Maintenance Grounds, Pest Control, Pool Maintenance, Trash
    • HOA fee: $637 monthly
    • HOA name: Joana Torrisi
    • HOA phone: 321-288-0537
    Location
    • Region: Kissimmee

    Financial & listing details

    • Price per square foot: $173/sqft
    • Tax assessed value: $349,800
    • Annual tax amount: $5,396
    • Date on market: 6/2/2026
    • Cumulative days on market: 90 days
    • Listing terms: Cash,Conventional,FHA,VA Loan
    • Ownership: Fee Simple
    • Total actual rent: 0
    • Electric utility on property: Yes
    • Road surface type: Asphalt

    Price history

    DateEventPrice
    8/31/2026Sold$415,000-6.9%$173/sqft
    Source: Stellar MLS #O6413041 Report a problem
    6/2/2026Listed for sale$445,990+4.9%$186/sqft
    Source: Stellar MLS #O6413041 Report a problem
    12/16/2024Sold$425,000-2.3%$177/sqft
    Source: Stellar MLS #O6241791 Report a problem
    10/4/2024Pending sale$434,800$181/sqft
    Source: Stellar MLS #O6241791 Report a problem
    9/20/2024Listed for sale$434,800-19.5%$181/sqft
    Source: Stellar MLS #O6241791 Report a problem
    1/1/2024Listing removed--
    Source: Stellar MLS #O6109602 Report a problem
    5/8/2023Listed for sale$540,000+30.5%$225/sqft
    Source: Stellar MLS #O6109602 Report a problem
    8/17/2018Sold$413,715+0.9%$173/sqft
    Source: Public Record Report a problem
    12/29/2015Sold$409,990$171/sqft
    Source: Public Record Report a problem

    Public tax history

    YearProperty taxesTax assessment
    2025$5,396 -8.1%$349,800 -8.6%
    2024$5,872 +2.8%$382,600 -7.1%
    2023$5,711 +16.6%$411,800 +28.4%
    2022$4,898 +6.5%$320,600 +11.4%
    2021$4,599 -12%$287,900 -11.7%
    2020$5,227 -3.6%$325,900 -1%
    2019$5,421 $329,100 -5.6%
    2018$5,421 -6.1%$348,500 +3.6%
    2017$5,775 +1.4%$336,500 +4.1%
    2016$5,695 +3.3%$323,300 +1647.6%
    2015$5,511 $18,500
    Find assessor info on the county website

    Neighborhood: 34747

    Nearby schools

    GreatSchools rating
    Schools provided by the listing agent
    • Elementary: Westside K-8
    • Middle: West Side
    • High: Celebration High

    Source: Stellar MLS. This data may not be complete. We recommend contacting the local school district to confirm school assignments for this home.

    Get pre-qualified for a loan
    At Zillow Home Loans, we can pre-qualify you in as little as 5 minutes with no impact to your credit score.

    An equal housing lender. NMLS #10287.