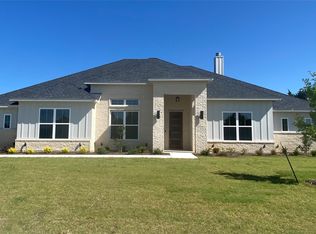
Stunning custom 3-year-old home on a mature tree-lined double cul-de-sac lot with no back neighbors. Offering 3,556 sq ft, this thoughtfully designed property features 4 bedrooms (each with its own bathroom), 4.5 baths, office, and 2 flex spaces. Enjoy hand-scraped hardwood floors downstairs, upgraded carpet upstairs, beamed ceilings, and a floor-to-ceiling stone wood-burning fireplace with hidden media cabinet and in-wall speakers. Chef’s kitchen includes custom cabinetry, soft-close drawers, and a butler’s bar with built-in wine fridge. Spacious laundry room with mud bench, quartz counters, storage, broom closet, and fridge hookup. The oversized back patio with wood-burning fireplace and exterior-access half bath is perfect for entertaining.Beautiful double front doors, wooden staircase, custom paint, wallpaper, and built-ins throughout. Primary suite features a large bathroom with an oversized standalone tub and an impressive walk-in closet. Additional highlights: One-Third acre lot, 3-car garage, shutters, whole-home water filtration, four extra storage closets, two attic accesses, and soft-close cabinetry throughout. Zoned to Midlothian ISD and walking distance to McClatchey Elementary. Centrally located near Midlothian, Cedar Hill, Red Oak, and Waxahachie with an easy 30-minute commute to Dallas. Every inch of this home tells a story of thoughtful design, quality construction, and pride of ownership. From its warm, inviting aesthetic to its countless custom upgrades, this residence offers far more than a place to live—it offers a lifestyle of comfort, refinement, and possibility. A rare opportunity you won’t want to miss - luxury homes of this quality rarely come up for sale!
Sold
Price Unknown
7651 Bald Cypress Dr, Ovilla, TX 75154
4beds
3,420sqft
Single Family Residence
Built in 2022
0.35 Acres Lot
$684,500 Zestimate®
$--/sqft
$4,321 Estimated rent
Home value
$684,500
$650,000 - $719,000
$4,321/mo
Zestimate® history
Owner options
List your home for rent
$4,321/mo
Rent Zestimate®
Find your next renter with Zillow Rental Manager. Plus, with online applications, you can quickly screen prospective tenants – for free.
$4,321/mo
Rent Zestimate®
Refinance and save
$385/mo
Est. payment
Refinancing to a lower rate could help reduce your monthly payments and save thousands over the life of the loan.
$385/mo
Est. payment
Explore your selling options
Work with a Zillow partner agent
Leverage their expertise and Zillow's premium Showcase listings to get your home seen by more buyers.
Get startedList with your own agent
Get your home in front of millions of buyers by listing it on Zillow.
Learn how to do itSell it yourself
Take full control of how buyers see your home on Zillow by listing For Sale by Owner (FSBO).
List your homeWhat's special
One-third acre lotUpgraded carpet upstairsWhole-home water filtrationWooden staircaseTwo attic accessesBeamed ceilingsFour extra storage closets
Zillow last checked:
Listing updated:
Listed by:
Chris Oliver 0562685 972-921-5797,
Oliver Realty 972-921-5797
Bought with:
Daniela Castro
Unbundle Realty, L.L.C.
Source: NTREIS,MLS#: 21125358
Facts & features
Interior
Bedrooms & bathrooms
- Bedrooms: 4
- Bathrooms: 5
- Full bathrooms: 4
- 1/2 bathrooms: 1
Primary bedroom
- Features: Ceiling Fan(s), Dual Sinks, Garden Tub/Roman Tub, Separate Shower, Walk-In Closet(s)
- Level: First
- Dimensions: 17 x 11
Bedroom
- Features: Ceiling Fan(s), Walk-In Closet(s)
- Level: Second
- Dimensions: 12 x 13
Bedroom
- Features: Ceiling Fan(s), Walk-In Closet(s)
- Level: Second
- Dimensions: 13 x 12
Bedroom
- Features: Ceiling Fan(s), Walk-In Closet(s)
- Level: Second
- Dimensions: 11 x 14
Bonus room
- Features: Ceiling Fan(s)
- Level: Second
- Dimensions: 14 x 9
Dining room
- Features: Butler's Pantry
- Level: First
- Dimensions: 11 x 19
Game room
- Features: Built-in Features, Ceiling Fan(s)
- Level: First
- Dimensions: 14 x 9
Kitchen
- Features: Kitchen Island
- Level: First
- Dimensions: 11 x 17
Living room
- Features: Built-in Features, Fireplace
- Level: First
- Dimensions: 20 x 26
Office
- Features: Built-in Features
- Level: First
- Dimensions: 10 x 11
Utility room
- Features: Built-in Features
- Level: First
- Dimensions: 8 x 11
Appliances
- Included: Dishwasher, Electric Cooktop, Disposal
- Laundry: Washer Hookup, Electric Dryer Hookup
Features
- Cathedral Ceiling(s), Decorative/Designer Lighting Fixtures, High Speed Internet, Kitchen Island, Vaulted Ceiling(s), Walk-In Closet(s)
- Flooring: Carpet, Ceramic Tile, Wood
- Windows: Shutters, Window Coverings
- Has basement: No
- Number of fireplaces: 2
- Fireplace features: Masonry
Interior area
- Total interior livable area: 3,420 sqft
Property
Parking
- Total spaces: 3
- Parking features: Driveway, Garage
- Attached garage spaces: 3
- Has uncovered spaces: Yes
Features
- Levels: Two
- Stories: 2
- Exterior features: Lighting, Rain Gutters
- Pool features: None
- Fencing: Wood
Lot
- Size: 0.35 Acres
- Features: Landscaped
Details
- Parcel number: 283345
Construction
Type & style
- Home type: SingleFamily
- Architectural style: Detached
- Property subtype: Single Family Residence
- Attached to another structure: Yes
Materials
- Foundation: Slab
- Roof: Composition
Condition
- Year built: 2022
Utilities & green energy
- Sewer: Public Sewer
- Utilities for property: Sewer Available
Community & HOA
Community
- Features: Community Mailbox
- Security: Prewired
- Subdivision: Bryson Manor Ph 3
HOA
- Has HOA: Yes
- Services included: Association Management, Maintenance Grounds
- HOA fee: $385 annually
- HOA name: Bryson Manor HOA
- HOA phone: 817-200-7606
Location
- Region: Ovilla
Financial & listing details
- Tax assessed value: $612,799
- Annual tax amount: $12,017
- Date on market: 12/4/2025
- Cumulative days on market: 4 days
- Listing terms: Cash,Conventional,FHA,VA Loan
- Exclusions: Basketball Goal and post, large mirror in the office, All mounted TV's and soundbars, Sonos equipment
Price history
| Date | Event | Price |
|---|---|---|
| 12/29/2025 | Sold | -- |
Source: NTREIS #21125358 Report a problem | ||
| 12/16/2025 | Pending sale | $719,900$210/sqft |
Source: NTREIS #21125358 Report a problem | ||
| 12/9/2025 | Contingent | $719,900$210/sqft |
Source: NTREIS #21125358 Report a problem | ||
| 12/4/2025 | Listed for sale | $719,900$210/sqft |
Source: NTREIS #21125358 Report a problem | ||
Public tax history
| Year | Property taxes | Tax assessment |
|---|---|---|
| 2025 | $9,844 -3.6% | $612,799 +1.3% |
| 2024 | $10,216 +14.1% | $604,986 +12.5% |
| 2023 | $8,951 +573% | $537,704 +796.2% |
| 2022 | $1,330 | $60,000 +3697.5% |
| 2021 | -- | $1,580 |
Find assessor info on the county website
Neighborhood: 75154
Nearby homes
- $--4 bd3 ba2.8k sqft7601 Bald Cypress Dr, Ovilla, TX 75154Sold
- $540,1003 bd-- ba2.9k sqft7801 Bald Cypress Dr, Ovilla, TX 75154Off Market
- $570,9003 bd-- ba2.6k sqft7631 Bald Cypress Dr, Ovilla, TX 75154Off Market
- $503,100-- bd-- ba2.3k sqft7811 Bald Cypress Dr, Ovilla, TX 75154Off Market
- $143,000-- bd-- ba-- sqft7800 Bald Cypress Dr, Ovilla, TX 75154Off Market
- $--4 bd4 ba3.1k sqft7800 Bald Cypress Dr, Red Oak, TX 75154Sold
- $351,8005 bd-- ba1.7k sqft3921 Cypress Stump Ct, Ovilla, TX 75154Off Market
- $117,000-- bd-- ba-- sqft7810 Bald Cypress Dr, Ovilla, TX 75154Off Market
Nearby schools
GreatSchools rating
- 9/10Dolores McClatchey Elementary SchoolGrades: K-5Distance: 0.8 mi
- 9/10Walnut Grove Middle SchoolGrades: 6-8Distance: 3.3 mi
- 7/10Midlothian Heritage High SchoolGrades: 9-12Distance: 3.8 mi
Schools provided by the listing agent
- Elementary: Dolores McClatchey
- Middle: Walnut Grove
- High: Heritage
- District: Midlothian ISD
Source: NTREIS. This data may not be complete. We recommend contacting the local school district to confirm school assignments for this home.
Get a cash offer in 3 minutes
Find out how much your home could sell for in as little as 3 minutes with a no-obligation cash offer.
Estimated market value
$684,500
Get a cash offer in 3 minutes
Find out how much your home could sell for in as little as 3 minutes with a no-obligation cash offer.
Estimated market value
$684,500
- Texas
- Ellis County
- Ovilla
- 75154
- 7651 Bald Cypress Dr
