Skip main navigation
Sold
  • $199,750

    7651 Eagle Valley Pass, Indianapolis, IN 46214

    3beds
    1,974sqft
    Residential, Condominium
    Built in 1977
    -- sqft lot
    $200,900 Zestimate®
    $101/sqft
    $2,049 Estimated rent

    Home value

    $200,900

    $189,000 - $215,000

    $2,049/mo

    Zestimate® history
    Loading
    Loading...

    Owner options

    List your home for rent

    $2,049/mo

    Rent Zestimate®

    Find your next renter with Zillow Rental Manager. Plus, with online applications, you can quickly screen prospective tenants – for free.

    Learn more

    $2,049/mo

    Rent Zestimate®

    Refinance and save

    $1,594/mo

    Est. payment

    Refinancing to a lower rate could help reduce your monthly payments and save thousands over the life of the loan.

    See today's rates

    $1,594/mo

    Est. payment

    Explore your selling options

    Work with a Zillow partner agent

    Leverage their expertise and Zillow's premium Showcase listings to get your home seen by more buyers.

    Get started

    List with your own agent

    Get your home in front of millions of buyers by listing it on Zillow.

    Learn how to do it

    Sell it yourself

    Take full control of how buyers see your home on Zillow by listing For Sale by Owner (FSBO).

    List your home

    What's special

    Stylish window treatmentsBrand new cabinetryElegant quartz countertopsComfortable light-filled bedroomsCompletely remodeled kitchenFresh paint throughoutNewer appliances
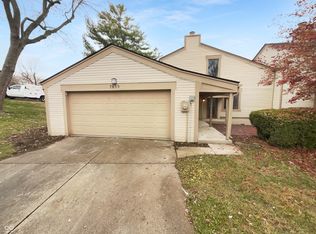
    Step into this beautifully updated condo where everything feels brand new. The bright, open-concept seamlessly connects the living room, dining area, and kitchen, creating a comfortable space perfect for everyday living and entertaining. The completely remodeled kitchen features brand new cabinetry, elegant quartz countertops, and newer appliances. The home offers comfortable, light-filled bedrooms and three full bathrooms, providing flexibility and convenience for families, guests, or a home office setup. The finished basement adds even more living space and showcases a trendy design with painted ceilings and an open layout that works perfectly as a family room, recreation area, or additional entertainment space. Recent updates include fresh paint throughout, new carpeting, updated vanities, and stylish window treatments. Homes with this level of updates don't stay on the market long-schedule your showing today before it's gone!

    Zillow last checked:

    Listing updated:

    Listing Provided by:

    Brian Waters 219-472-4457,

    Mentor Listing Realty Inc

    Bought with:

    Andrea Middlesworth

    Carpenter, REALTORS®

    Source: MIBOR as distributed by MLS GRID,MLS#: 22089155MLS Logo

    Facts & features

    Interior

    Bedrooms & bathrooms
    • Bedrooms: 3
    • Bathrooms: 3
    • Full bathrooms: 3
    • Main level bathrooms: 2
    • Main level bedrooms: 2
    Primary bedroom
    • Level: Main
    • Area: 224 Square Feet
    • Dimensions: 16x14
    Bedroom 2
    • Level: Main
    • Area: 121 Square Feet
    • Dimensions: 11x11
    Bedroom 3
    • Level: Basement
    • Area: 312 Square Feet
    • Dimensions: 24x13
    Dining room
    • Level: Main
    • Area: 144 Square Feet
    • Dimensions: 12x12
    Kitchen
    • Level: Main
    • Area: 96 Square Feet
    • Dimensions: 12x8
    Living room
    • Level: Main
    • Area: 260 Square Feet
    • Dimensions: 20x13
    Heating
    • Forced Air, Heat Pump, Electric
    Cooling
    • Central Air
    Appliances
    • Included: Dishwasher, Electric Water Heater, Electric Oven, Refrigerator
    Features
    • Attic Access, Cathedral Ceiling(s), Walk-In Closet(s), Ceiling Fan(s), Entrance Foyer, High Speed Internet, Pantry
    • Basement: Daylight,Finished,Interior Entry,Walk-Out Access
    • Attic: Access Only
    • Number of fireplaces: 1
    • Fireplace features: Living Room, Masonry, Wood Burning
    • Common walls with other units/homes: End Unit
    Interior area
    • Total structure area: 1,974
    • Total interior livable area: 1,974 sqft
    • Finished area below ground: 688

    Property

    Parking
    • Total spaces: 1
    • Parking features: Attached
    • Attached garage spaces: 1
    Features
    • Levels: One
    • Stories: 1
    • Entry location: Ground Level
    • Patio & porch: Deck
    • Fencing: Fenced,Privacy
    • Has view: Yes
    • View description: Neighborhood
    Lot
    • Size: 2,178 sqft
    • Features: Corner Lot, Sidewalks, Street Lights, Mature Trees
    Details
    • Parcel number: 490527112004000900
    • Horse amenities: None

    Construction

    Type & style
    • Home type: Condo
    • Property subtype: Residential, Condominium
    • Attached to another structure: Yes
    Materials
    • Brick, Vinyl Siding
    • Foundation: Block, Crawl Space
    Condition
    • New construction: No
    • Year built: 1977

    Utilities & green energy

    • Water: Public

    Community & neighborhood

    Community
    • Community features: Pool, Suburban
    Location
    • Region: Indianapolis
    • Subdivision: Eagle Valley

    HOA & financial

    HOA
    • Has HOA: Yes
    • HOA fee: $281 monthly
    • Amenities included: Pool, Clubhouse, Insurance, Maintenance, Management, Snow Removal
    • Services included: Clubhouse, Entrance Common, Insurance, Lawncare, Maintenance Structure, Maintenance, Management, Snow Removal

    Price history

    DateEventPrice
    4/24/2026Sold$199,750$101/sqft
    Source: MIBOR as distributed by MLS GRID #22089155 Report a problem
    3/17/2026Pending sale$199,750$101/sqft
    Source: MIBOR as distributed by MLS GRID #22089155 Report a problem
    3/13/2026Listed for sale$199,750+90.2%$101/sqft
    Source: MIBOR as distributed by MLS GRID #22089155 Report a problem
    12/23/2025Sold$105,000+28.2%$53/sqft
    Source: Public Record Report a problem
    11/20/2015Sold$81,900-1.2%$41/sqft
    Source: MIBOR as distributed by MLS GRID #21372503 Report a problem
    8/23/2015Listed for sale$82,900$42/sqft
    Source: LIBERTY REALTORS, INC. #21372503 Report a problem

    Public tax history

    YearProperty taxesTax assessment
    2025$2,315 +11.1%$226,500 +14%
    2024$2,084 -2.8%$198,600 +10%
    2023$2,143 +21.8%$180,600 -1.7%
    2022$1,760 +16%$183,800 +34.7%
    2021$1,517 +17.6%$136,500 +13.9%
    2020$1,290 +23.7%$119,800 +15%
    2019$1,043 -5.2%$104,200 +10.6%
    2018$1,101 -4.9%$94,200 -1.3%
    2017$1,157 +7%$95,400 -1.1%
    2016$1,081 -44%$96,500 -0.1%
    2014$1,932 +76.6%$96,600 +3.5%
    2013$1,094 $93,300 -14.7%
    2012$1,094 $109,400 +10.7%
    2011-- $98,800 +2.8%
    2010$961 +9.1%$96,100
    2009$881 $96,100 -8.4%
    2007-- $104,900 +2.5%
    2006-- $102,300 +7.5%
    2005-- $95,200
    2004-- $95,200
    2003-- $95,200 +44.9%
    2002-- $65,700 +200%
    2001-- $21,900
    2000-- $21,900

    Find assessor info on the county website

    Neighborhood: Key Meadows

    Nearby schools

    GreatSchools rating
    Schools provided by the listing agent
    • Elementary: North Wayne Elementary School
    • High: Ben Davis High School

    Source: MIBOR as distributed by MLS GRID. This data may not be complete. We recommend contacting the local school district to confirm school assignments for this home.

    Get a cash offer in 3 minutes
    Find out how much your home could sell for in as little as 3 minutes with a no-obligation cash offer.
    Estimated market value
    $200,900
    Get a cash offer in 3 minutes
    Find out how much your home could sell for in as little as 3 minutes with a no-obligation cash offer.
    Estimated market value
    $200,900