Skip main navigation
Off market
  • $510,600

    7651 Hwy 21 North Highway N, Newington, GA 30446

    4beds
    2,341sqft
    Single Family Residence
    Built in 2019
    4.86 Acres Lot
    $510,600 Zestimate®
    $218/sqft
    $2,478 Estimated rent

    Home value

    $510,600

    $470,000 - $551,000

    $2,478/mo

    Zestimate® history
    Loading
    Loading...

    Owner options

    List your home for rent

    $2,478/mo

    Rent Zestimate®

    Find your next renter with Zillow Rental Manager. Plus, with online applications, you can quickly screen prospective tenants – for free.

    Learn more

    $2,478/mo

    Rent Zestimate®

    Refinance and save

    $3,250/mo

    Est. payment

    Refinancing to a lower rate could help reduce your monthly payments and save thousands over the life of the loan.

    See today's rates

    $3,250/mo

    Est. payment

    Explore your selling options

    Work with a Zillow partner agent

    Leverage their expertise and Zillow's premium Showcase listings to get your home seen by more buyers.

    Get started

    List with your own agent

    Get your home in front of millions of buyers by listing it on Zillow.

    Learn how to do it

    Sell it yourself

    Take full control of how buyers see your home on Zillow by listing For Sale by Owner (FSBO).

    List your home

    What's special

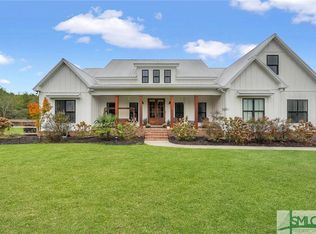
    Custom Built Southern Living "Four Gables" House Plan located on 4.86 Acres in Effingham County. Gorgeous White Farmhouse complete with 4 Bedrooms, 3 Full Baths, Plus a Half Bath with all of the bells and whistles. Spanning Front and Back Oversized Porches are absolutely perfect for entertaining, morning coffee, or afternoon sunset relaxing. The front entrance opens to a 2-Story Foyer with an Open Staircase and Soaring 10 ft. Ceilings. Custom Trim, Lighting, Cabinetry and Gorgeous Granite Throughout. Spacious Open Floor Plan with Large Kitchen Open to the Dining and Great Room, which comes complete with a Fireplace and Breathtaking View of the Private Back Yard. Master on Main with Private 8 foot doors to Back Porch, Double Vanities in Bath, Soaking Tub, Custom Tile Shower to Ceiling and Walk-In Closet. A total of 3 Bedrooms or 2 Bedrooms/Bonus Upstairs with 2 Full Baths. This home has it all and there is nothing like it on the market in Effingham County!!!!

    This property is not currently displayed as for sale or rent on Zillow. This may be different from what's on other websites or public sources.

    Zillow last checked:

    Listing updated:

    Listed by:

    Dena C. Rodewolt 912-667-1113,

    ERA Southeast Coastal

    Bought with:

    Paige C. Dickey, 375707

    Coldwell Banker Intercoastal

    Source: Hive MLS,MLS#: SA203311MLS Logo

    Facts & features

    Interior

    Bedrooms & bathrooms
    • Bedrooms: 4
    • Bathrooms: 4
    • Full bathrooms: 3
    • 1/2 bathrooms: 1
    Heating
    • Central, Electric
    Cooling
    • Central Air, Electric
    Appliances
    • Included: Some Gas Appliances, Convection Oven, Dishwasher, Gas Water Heater, Oven, Plumbed For Ice Maker, Range, Range Hood, Self Cleaning Oven
    • Laundry: Washer Hookup, Dryer Hookup, Laundry Room
    Features
    • Attic, Breakfast Bar, Built-in Features, Breakfast Area, Ceiling Fan(s), Double Vanity, Entrance Foyer, Gourmet Kitchen, Garden Tub/Roman Tub, High Ceilings, Country Kitchen, Kitchen Island, Main Level Primary, Primary Suite, Pull Down Attic Stairs, Recessed Lighting, Split Bedrooms, Separate Shower, Programmable Thermostat
    • Windows: Double Pane Windows
    • Basement: None
    • Attic: Pull Down Stairs,Walk-In
    • Has fireplace: Yes
    • Fireplace features: Gas, Living Room
    Interior area
    • Total interior livable area: 2,341 sqft

    Property

    Features
    • Patio & porch: Porch, Front Porch, Wrap Around
    • Has view: Yes
    • View description: Trees/Woods
    Lot
    • Size: 4.86 Acres
    • Features: Back Yard, Level, Open Lot, Private
    Details
    • Parcel number: 02440002A00
    • Special conditions: Standard

    Construction

    Type & style
    • Home type: SingleFamily
    • Property subtype: Single Family Residence
    Materials
    • Vinyl Siding
    • Foundation: Block, Raised
    • Roof: Metal
    Condition
    • New Construction
    • New construction: Yes
    • Year built: 2019

    Utilities & green energy

    • Sewer: Septic Tank
    • Water: Private, Well
    • Utilities for property: Underground Utilities
    Green energy
    • Green verification: ENERGY STAR Certified Homes
    • Energy efficient items: Insulation, Windows

    Community & HOA

    HOA
    • Has HOA: No
    Location
    • Region: Newington

    Financial & listing details

    • Price per square foot: $218/sqft
    • Date on market: 9/9/2025
    • Cumulative days on market: 119 days
    • Listing agreement: Exclusive Right To Sell
    • Listing terms: Cash,Conventional,1031 Exchange,FHA,VA Loan
    • Inclusions: Ceiling Fans
    • Ownership type: Homeowner/Owner
    • Road surface type: Asphalt, Dirt

    Price history

    DateEventPrice
    6/28/2019Sold$350,000$150/sqft
    Source: Hive MLS #SA203311 Report a problem

    Public tax history

    Tax history is unavailable.

    Neighborhood: 30446

    Nearby schools

    GreatSchools rating
    Schools provided by the listing agent
    • Elementary: Springfield
    • Middle: ECMS
    • High: ECHS

    Source: Hive MLS. This data may not be complete. We recommend contacting the local school district to confirm school assignments for this home.

    Get pre-qualified for a loan
    At Zillow Home Loans, we can pre-qualify you in as little as 5 minutes with no impact to your credit score.

    An equal housing lender. NMLS #10287.