Skip main navigation
Sold for $397,500
  • $397,500

    7651 Main Street, Bethel, NC 27812

    5beds
    3,943sqft
    Single Family Residence
    Built in 1956
    0.92 Acres Lot
    $409,100 Zestimate®
    $101/sqft
    $2,480 Estimated rent

    Home value

    $409,100

    $372,000 - $450,000

    $2,480/mo

    Zestimate® history
    Loading
    Loading...

    Owner options

    List your home for rent

    $2,480/mo

    Rent Zestimate®

    Find your next renter with Zillow Rental Manager. Plus, with online applications, you can quickly screen prospective tenants – for free.

    Learn more

    $2,480/mo

    Rent Zestimate®

    Refinance and save

    $2,420/mo

    Est. payment

    Refinancing to a lower rate could help reduce your monthly payments and save thousands over the life of the loan.

    See today's rates

    $2,420/mo

    Est. payment

    Explore your selling options

    Work with a Zillow partner agent

    Leverage their expertise and Zillow's premium Showcase listings to get your home seen by more buyers.

    Get started

    List with your own agent

    Get your home in front of millions of buyers by listing it on Zillow.

    Learn how to do it

    Sell it yourself

    Take full control of how buyers see your home on Zillow by listing For Sale by Owner (FSBO).

    List your home

    What's special

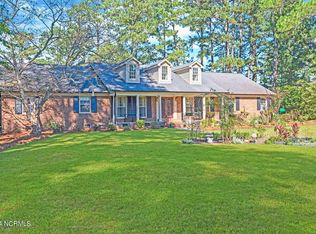
    Welcome to this sprawling mid-century modern brick home that seamlessly blends classic charm with modern convenience! This impressive five-bedroom, three-bathroom residence offers ample space, timeless style, and thoughtful updates throughout. Step inside to a grand wide foyer that sets the tone for the home's expansive layout. The formal living and dining rooms are perfect for entertaining, both featuring elegant crystal chandeliers that add a touch of luxury. The beautifully renovated kitchen boasts stainless steel appliances, granite countertops, a tile backsplash, and a functional work island. The open-concept design flows into the inviting family room, complete with a vintage-look fireplace, built-in cabinets, and an abundance of natural light streaming in from the sunroom. The home's retro bathrooms showcase original tile that's right on trend, adding a nostalgic yet stylish flair. Four spacious bedrooms are conveniently located on the main floor, while an additional bedroom and bonus room await upstairs—ideal for a home office, playroom, or guest suite. The huge laundry room offers exceptional functionality with ample storage and workspace. The exterior door provides convenient access to the back yard - perfect for managing muddy shoes, pet needs, or an easy transition to outdoor living. Recent updates include refreshed hardwood floors, a fully upgraded electrical system with new wiring, new plumbing throughout, and two HVAC units that are just a few years old. The entire home is wired for a generator, offering peace of mind. Outside, enjoy the serene and shaded backyard with mature trees and shrubs. The brick patio is perfect for hosting gatherings, and the large carport includes two generous storage areas. Located just minutes from Greenville, this home offers a rare combination of space, style, and convenience. Schedule your showing today and experience this unique property firsthand!

    Zillow last checked:

    Listing updated:

    Listed by:

    LORI STANCILL 252-347-9205,

    Keller Williams Realty Points East

    Bought with:

    KHRISTI DIXON, 270155

    Emerald City REALTORS

    Source: Hive MLS,MLS#: 100492513MLS LogoOriginating MLS: Coastal Plains Association of Realtors

    Facts & features

    Interior

    Bedrooms & bathrooms
    • Bedrooms: 5
    • Bathrooms: 3
    • Full bathrooms: 2
    • 1/2 bathrooms: 1
    Rooms
    • Room types: Master Bedroom, Bedroom 2, Bedroom 3, Bedroom 4, Bedroom 5, Bonus Room, Living Room, Kitchen, Laundry, Sunroom, Dining Room
    Primary bedroom
    • Level: First
    Bedroom 2
    • Level: First
    Bedroom 3
    • Level: First
    Bedroom 4
    • Level: First
    Bedroom 5
    • Level: Second
    Bonus room
    • Level: Second
    Kitchen
    • Description: updated
    • Level: First
    Laundry
    • Description: has exterior door
    • Level: First
    Living room
    • Level: First
    Sunroom
    • Description: newer windows
    • Level: First
    Heating
    • Heat Pump, Electric
    Cooling
    • Central Air
    Appliances
    • Included: Gas Oven, Built-In Microwave, Double Oven, Dishwasher
    • Laundry: Laundry Room
    Features
    • Master Downstairs, Walk-in Closet(s), Entrance Foyer, Mud Room, Solid Surface, Bookcases, Kitchen Island, Pantry, Walk-in Shower, Blinds/Shades, Gas Log, Walk-In Closet(s)
    • Flooring: Tile, Wood
    • Doors: Thermal Doors, Storm Door(s)
    • Windows: Thermal Windows
    • Attic: Partially Floored,Walk-In
    • Has fireplace: Yes
    • Fireplace features: Gas Log
    Interior area
    • Total structure area: 3,943
    • Total interior livable area: 3,943 sqft

    Property

    Parking
    • Total spaces: 2
    • Parking features: Concrete, On Site
    Features
    • Levels: One and One Half
    • Stories: 2
    • Patio & porch: Patio, Porch
    • Exterior features: Storm Doors, Thermal Doors
    • Fencing: Back Yard,Wood
    Lot
    • Size: 0.92 Acres
    • Dimensions: 200 x 150 x 200 x 150
    • Features: Corner Lot, Wooded
    Details
    • Parcel number: 014762
    • Zoning: R15
    • Special conditions: Standard

    Construction

    Type & style
    • Home type: SingleFamily
    • Property subtype: Single Family Residence
    Materials
    • Brick, Wood Siding
    • Foundation: Crawl Space
    • Roof: Architectural Shingle
    Condition
    • New construction: No
    • Year built: 1956

    Utilities & green energy

    • Sewer: Public Sewer
    • Water: Public
    • Utilities for property: Sewer Available, Water Available

    Community & HOA

    Community
    • Subdivision: Not In Subdivision
    HOA
    • Has HOA: No
    Location
    • Region: Greenville

    Financial & listing details

    • Price per square foot: $101/sqft
    • Tax assessed value: $356,333
    • Annual tax amount: $3,965
    • Date on market: 10/6/2025
    • Cumulative days on market: 11 days
    • Listing agreement: Exclusive Right To Sell
    • Listing terms: Cash,Conventional,FHA,USDA Loan,VA Loan
    • Road surface type: Paved

    Price history

    DateEventPrice
    4/15/2025Sold$397,500-4.2%$101/sqft
    Source: Hive MLS #100492513 Report a problem
    3/17/2025Pending sale$415,000$105/sqft
    Source: Hive MLS #100492513 Report a problem
    3/13/2025Listed for sale$415,000+13.7%$105/sqft
    Source: Hive MLS #100492513 Report a problem
    5/27/2022Sold$365,000$93/sqft
    Source: Hive MLS #100322373 Report a problem
    4/19/2022Pending sale$365,000$93/sqft
    Source: Hive MLS #100322373 Report a problem
    4/14/2022Listed for sale$365,000+40.4%$93/sqft
    Source: Hive MLS #100322373 Report a problem
    10/20/2020Sold$260,000$66/sqft
    Source: Public Record Report a problem
    9/15/2020Pending sale$260,000$66/sqft
    Source: BHHS PRIME PROPERTIES #100234593 Report a problem
    9/1/2020Listed for sale$260,000+73.3%$66/sqft
    Source: BHHS PRIME PROPERTIES #100234593 Report a problem
    10/23/2018Sold$150,000$38/sqft
    Source: Public Record Report a problem

    Public tax history

    YearProperty taxesTax assessment
    2025$4,145 +0.3%$356,333
    2024$4,133 +37.6%$356,333 +83.6%
    2023$3,005 -0.2%$194,091
    2022$3,012 $194,091
    2021-- $194,091 +1.2%
    2020$2,822 +29.2%$191,791 +30.6%
    2019$2,185 -2.1%$146,876
    2018$2,232 $146,876
    2017$2,232 $146,876
    2016$2,232 $146,876 -5.8%
    2015$2,232 $155,931
    2014$2,232 $155,931
    2013-- $155,931
    2012-- $155,931 +1.6%
    2011-- $153,412
    2010-- $153,412
    2009-- $153,412
    2008-- $153,412 +10.1%
    2007-- $139,390
    2006-- $139,390
    2005-- $139,390
    2004-- $139,390
    Find assessor info on the county website

    Neighborhood: 27812

    Nearby schools

    GreatSchools rating
    Schools provided by the listing agent
    • Elementary: Bethel School K-8
    • Middle: Bethel School K-8
    • High: North Pitt High School

    Source: Hive MLS. This data may not be complete. We recommend contacting the local school district to confirm school assignments for this home.

    Get pre-qualified for a loan
    At Zillow Home Loans, we can pre-qualify you in as little as 5 minutes with no impact to your credit score.

    An equal housing lender. NMLS #10287.