Skip main navigation
Sold for $507,000
  • $507,000

    7651 Milk Glass Ct, Odenton, MD 21113

    3beds
    2,022sqft
    Townhouse
    Built in 2007
    2,704 Square Feet Lot
    $559,300 Zestimate®
    $251/sqft
    $3,001 Estimated rent

    Home value

    $559,300

    $531,000 - $587,000

    $3,001/mo

    Zestimate® history
    Loading
    Loading...

    Owner options

    List your home for rent

    $3,001/mo

    Rent Zestimate®

    Find your next renter with Zillow Rental Manager. Plus, with online applications, you can quickly screen prospective tenants – for free.

    Learn more

    $3,001/mo

    Rent Zestimate®

    Refinance and save

    $3,602/mo

    Est. payment

    Refinancing to a lower rate could help reduce your monthly payments and save thousands over the life of the loan.

    See today's rates

    $3,602/mo

    Est. payment

    Explore your selling options

    Work with a Zillow partner agent

    Leverage their expertise and Zillow's premium Showcase listings to get your home seen by more buyers.

    Get started

    List with your own agent

    Get your home in front of millions of buyers by listing it on Zillow.

    Learn how to do it

    Sell it yourself

    Take full control of how buyers see your home on Zillow by listing For Sale by Owner (FSBO).

    List your home

    What's special

    Fabulous kitchenOpen floor planGranite countertopsIndoor lap poolMaple ridgeSeparate roomCozy gas fireplace
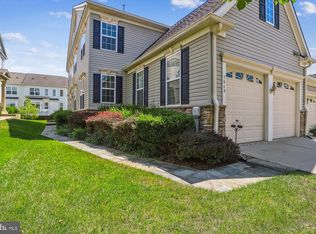
    Welcome to this lovely townhome in Maple Ridge at Piney Orchard, an exclusive active adult community perfect for those seeking a vibrant and fulfilling lifestyle. While this residence does not feature a first-floor primary bedroom suite, the Seller has thoughtfully provided a price adjustment, offering you the opportunity to customize your space. The minute you step inside, you’ll be impressed by the tasteful upgrades carefully chosen by the Seller, including crown molding, hardwood floors, and granite countertops. Enjoy an immersive entertainment experience with the surround sound system, and stay productive with the convenient built-in workstation in the lower level. The heart of this home is a fabulous kitchen, seamlessly blending style and functionality. The open floor plan creates an inviting and spacious atmosphere, perfect for hosting gatherings or enjoying quiet moments by the cozy gas fireplace. The upper level primary suite offers a private retreat, complemented by two additional well-appointed rooms to accommodate guests or set up a home office. The fully finished lower level features a separate room, providing versatility and extra space for various needs. The deck features a retractable awning. And, the 2-car garage was built with storage in mind. As a Maple Ridge homeowner, you'll enjoy a wealth of amenities and conveniences. Say goodbye to lawn and landscaping worries as they're taken care of for you. The nearby Piney Orchard Marketplace offers the convenience of a grocery store, while the clubhouse boasts an indoor lap pool, whirlpool, and fitness center. Take a dip in one of the three outdoor swimming pools, enjoy a friendly match at the tennis courts, or glide around the indoor ice rink for some recreational fun. Nature enthusiasts will appreciate the 45-acre nature reserve, perfect for peaceful walks or invigorating bike rides along the extensive trail network. Please note: Maple Ridge requires at least one homeowner to be 55 years or older.

    Zillow last checked:

    Listing updated:

    Listed by:

    Jenn Klarman 240-832-2486,

    Long & Foster Real Estate, Inc.

    Bought with:

    Regina Pierce, 530484

    Fairfax Realty Premier

    Source: Bright MLS,MLS#: MDAA2065344MLS Logo

    Facts & features

    Interior

    Bedrooms & bathrooms
    • Bedrooms: 3
    • Bathrooms: 4
    • Full bathrooms: 2
    • 1/2 bathrooms: 2
    • Main level bathrooms: 1
    Basement
    • Area: 976
    Heating
    • Forced Air, Natural Gas
    Cooling
    • Central Air, Ceiling Fan(s), Electric
    Appliances
    • Included: Gas Water Heater
    • Laundry: Has Laundry, Main Level, Dryer In Unit, Washer In Unit
    Features
    • High Ceilings
    • Flooring: Ceramic Tile, Carpet, Hardwood
    • Basement: Partial,Partially Finished,Space For Rooms,Windows,Sump Pump,Shelving,Concrete,Improved,Heated,Connecting Stairway
    • Number of fireplaces: 1
    • Fireplace features: Gas/Propane
    Interior area
    • Total structure area: 2,998
    • Total interior livable area: 2,022 sqft
    • Finished area above ground: 2,022
    • Finished area below ground: 0

    Property

    Parking
    • Total spaces: 4
    • Parking features: Storage, Garage Faces Front, Garage Door Opener, Inside Entrance, Concrete, Attached, Driveway
    • Attached garage spaces: 2
    • Uncovered spaces: 2
    Accessibility
    • Accessibility features: Accessible Doors, Accessible Hallway(s)
    Features
    • Levels: Three
    • Stories: 3
    • Patio & porch: Deck, Porch
    • Exterior features: Sidewalks, Street Lights, Awning(s)
    • Pool features: Community
    Lot
    • Size: 2,704 Square Feet
    Details
    • Additional structures: Above Grade, Below Grade
    • Parcel number: 020457190221159
    • Zoning: RESIDENTIAL
    • Special conditions: Standard

    Construction

    Type & style
    • Home type: Townhouse
    • Architectural style: Colonial
    • Property subtype: Townhouse
    Materials
    • Stone, Vinyl Siding
    • Foundation: Concrete Perimeter
    • Roof: Asphalt
    Condition
    • Very Good
    • New construction: No
    • Year built: 2007

    Utilities & green energy

    • Sewer: Public Sewer
    • Water: Public

    Community & HOA

    Community
    • Security: Monitored
    • Senior community: Yes
    • Subdivision: Maple Ridge
    HOA
    • Has HOA: Yes
    • Amenities included: Basketball Court, Bike Trail, Common Grounds, Jogging Path, Picnic Area, Pool, Retirement Community, Tot Lots/Playground, Indoor Pool
    • Services included: Common Area Maintenance, Lawn Care Front, Lawn Care Rear, Management, Recreation Facility, Reserve Funds, Snow Removal
    • HOA fee: $515 quarterly
    • HOA name: MAPLE RIDGE AT PINEY ORCHARD
    Location
    • Region: Odenton

    Financial & listing details

    • Price per square foot: $251/sqft
    • Tax assessed value: $379,800
    • Annual tax amount: $4,527
    • Date on market: 8/3/2023
    • Listing agreement: Exclusive Right To Sell
    • Ownership: Fee Simple

    Price history

    DateEventPrice
    1/19/2024Sold$507,000$251/sqft
    Source: Bright MLS #MDAA2065344 Report a problem
    1/17/2024Pending sale$507,000$251/sqft
    Source: Bright MLS #MDAA2065344 Report a problem
    12/31/2023Contingent$507,000$251/sqft
    Source: Bright MLS #MDAA2065344 Report a problem
    12/14/2023Price change$507,000-4.2%$251/sqft
    Source: Bright MLS #MDAA2065344 Report a problem
    10/10/2023Listed for sale$529,000$262/sqft
    Source: Bright MLS #MDAA2065344 Report a problem
    9/22/2023Pending sale$529,000$262/sqft
    Source: Bright MLS #MDAA2065344 Report a problem
    9/15/2023Contingent$529,000$262/sqft
    Source: Bright MLS #MDAA2065344 Report a problem
    8/31/2023Price change$529,000-3.6%$262/sqft
    Source: Bright MLS #MDAA2065344 Report a problem
    8/9/2023Listed for sale$549,000$272/sqft
    Source: Bright MLS #MDAA2065344 Report a problem
    8/6/2023Contingent$549,000$272/sqft
    Source: Bright MLS #MDAA2065344 Report a problem
    8/3/2023Listed for sale$549,000+10.6%$272/sqft
    Source: Bright MLS #MDAA2065344 Report a problem
    8/21/2007Sold$496,242$245/sqft
    Source: Public Record Report a problem

    Public tax history

    YearProperty taxesTax assessment
    2025$4,998 +14.7%$416,200 +4.6%
    2024$4,358 +5.1%$398,000 +4.8%
    2023$4,147 +9.8%$379,800 +5%
    2022$3,779 $361,600
    2021$3,779 -0.1%$361,600
    2020$3,782 -3.3%$361,600 -3.2%
    2019$3,911 +4.5%$373,500 +1.2%
    2018$3,741 +0.7%$368,933 +1.3%
    2017$3,714 $364,367 +1.3%
    2016-- $359,800
    2015-- $359,800
    2014-- $359,800 -9.6%
    2013-- $398,000
    2012-- $398,000
    2011-- $398,000 -17.7%
    2010-- $483,410 +8.4%
    2009-- $446,110 +9.1%
    2008-- $408,810 +463.9%
    2007-- $72,500 +31.8%
    2006-- $55,000 +46.7%
    2005-- $37,500
    Find assessor info on the county website

    Neighborhood: 21113

    Nearby schools

    GreatSchools rating
    Schools provided by the listing agent
    • District: Anne Arundel County Public Schools

    Source: Bright MLS. This data may not be complete. We recommend contacting the local school district to confirm school assignments for this home.

    Get a cash offer in 3 minutes
    Find out how much your home could sell for in as little as 3 minutes with a no-obligation cash offer.
    Estimated market value
    $559,300
    Get a cash offer in 3 minutes
    Find out how much your home could sell for in as little as 3 minutes with a no-obligation cash offer.
    Estimated market value
    $559,300