Skip main navigation
Closed
  • $272,000

    7651 Monroe St, Merrillville, IN 46410

    3beds
    2,021sqft
    Single Family Residence
    Built in 2006
    6,011.28 Square Feet Lot
    $300,900 Zestimate®
    $135/sqft
    $2,436 Estimated rent

    Home value

    $300,900

    $286,000 - $316,000

    $2,436/mo

    Zestimate® history
    Loading
    Loading...

    Owner options

    List your home for rent

    $2,436/mo

    Rent Zestimate®

    Find your next renter with Zillow Rental Manager. Plus, with online applications, you can quickly screen prospective tenants – for free.

    Learn more

    $2,436/mo

    Rent Zestimate®

    Refinance and save

    $1,942/mo

    Est. payment

    Refinancing to a lower rate could help reduce your monthly payments and save thousands over the life of the loan.

    See today's rates

    $1,942/mo

    Est. payment

    Explore your selling options

    Work with a Zillow partner agent

    Leverage their expertise and Zillow's premium Showcase listings to get your home seen by more buyers.

    Get started

    List with your own agent

    Get your home in front of millions of buyers by listing it on Zillow.

    Learn how to do it

    Sell it yourself

    Take full control of how buyers see your home on Zillow by listing For Sale by Owner (FSBO).

    List your home

    What's special

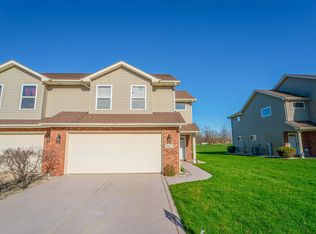
    Step inside this spacious townhouse and be greeted by a 2-story foyer and a large great room. Enjoy coffee in your breakfast nook with pond views and kitchen offers modern touches. Main bedroom with cathedral ceilings and large on-suite bathroom. New roof and furnace in 2023. Convenient location to shopping, dining and highways.

    Zillow last checked:

    Listing updated:

    Listed by:

    Kelly Royster,

    Listing Leaders 219-462-5478

    Bought with:

    Terry Taylor, RB20002054

    Realty Executives Premier

    Source: NIRA as distributed by MLS GRID,MLS#: 808071MLS Logo

    Facts & features

    Interior

    Bedrooms & bathrooms
    • Bedrooms: 3
    • Bathrooms: 3
    • Full bathrooms: 2
    • 1/2 bathrooms: 1
    Primary bedroom
    • Area: 196
    • Dimensions: 14.0 x 14.0
    Bedroom 2
    • Area: 130
    • Dimensions: 13.0 x 10.0
    Bedroom 3
    • Area: 130
    • Dimensions: 13.0 x 10.0
    Dining room
    • Area: 90
    • Dimensions: 9.0 x 10.0
    Kitchen
    • Area: 130
    • Dimensions: 13.0 x 10.0
    Living room
    • Area: 280
    • Dimensions: 20.0 x 14.0
    Heating
    • Forced Air, Natural Gas
    Appliances
    • Included: Dishwasher, Washer, Refrigerator, Microwave, Dryer
    • Laundry: Main Level
    Features
    • Cathedral Ceiling(s), Granite Counters, Ceiling Fan(s)
    • Has basement: No
    Interior area
    • Total structure area: 2,021
    • Total interior livable area: 2,021 sqft
    • Finished area above ground: 2,021

    Property

    Parking
    • Total spaces: 2
    • Parking features: Attached
    • Attached garage spaces: 2
    Features
    • Levels: Two
    • Patio & porch: Patio
    • Exterior features: Rain Gutters
    • Has view: Yes
    • View description: Pond
    • Has water view: Yes
    • Water view: Pond
    Lot
    • Size: 6,011 sqft
    • Features: Back Yard, Level, Sprinklers In Rear, Sprinklers In Front, Pond on Lot, Front Yard
    Details
    • Parcel number: 451216455005.000030

    Construction

    Type & style
    • Home type: SingleFamily
    • Architectural style: Other
    • Property subtype: Single Family Residence
    • Attached to another structure: Yes
    Condition
    • New construction: No
    • Year built: 2006

    Utilities & green energy

    • Sewer: Public Sewer
    • Water: Public

    Community & neighborhood

    Community
    • Community features: Sidewalks
    Location
    • Region: Merrillville
    • Subdivision: Madison Mdws Ph 1

    HOA & financial

    HOA
    • Has HOA: Yes
    • HOA fee: $242 quarterly
    • Amenities included: Maintenance Grounds, Snow Removal, Other
    • Services included: Maintenance Grounds, Snow Removal
    • Association name: Town Square
    • Association phone: 317-875-5600

    Other

    Other facts
    • Listing agreement: Exclusive Right To Sell
    • Listing terms: Cash,VA Loan,FHA,Conventional
    • Road surface type: Paved

    Price history

    DateEventPrice
    10/2/2024Sold$272,000-1.1%$135/sqft
    Source: NIRA as distributed by MLS GRID #808071 Report a problem
    8/6/2024Listed for sale$275,000+51.9%$136/sqft
    Source: NIRA as distributed by MLS GRID #808071 Report a problem
    5/22/2007Sold$181,000$90/sqft
    Source: NIRA as distributed by MLS GRID #173628 Report a problem

    Public tax history

    YearProperty taxesTax assessment
    2025$2,705 +5%$271,900 +0.5%
    2024$2,576 +21.3%$270,500 +1%
    2023$2,123 +25.2%$267,800 +26.1%
    2022$1,696 +5.2%$212,300 +22.2%
    2021$1,612 +2.6%$173,800 +2.9%
    2020$1,570 -20.6%$168,900 -0.1%
    2019$1,977 -6.4%$169,100 +1.3%
    2018$2,112 +20.6%$166,900 -1.5%
    2017$1,752 $169,400 -1.4%
    2016$1,752 +0.7%$171,800 -2.1%
    2014$1,739 -4.9%$175,500 -0.6%
    2013$1,829 -14.6%$176,600 +0.5%
    2012$2,142 +12.9%$175,700 +5.8%
    2011$1,897 +3.3%$166,100 +1%
    2010$1,835 $164,500 -2.2%
    2009-- $168,200 +18588.9%
    2007-- $900

    Find assessor info on the county website

    Neighborhood: 46410

    Nearby schools

    GreatSchools rating
    Get a cash offer in 3 minutes
    Find out how much your home could sell for in as little as 3 minutes with a no-obligation cash offer.
    Estimated market value
    $300,900
    Get a cash offer in 3 minutes
    Find out how much your home could sell for in as little as 3 minutes with a no-obligation cash offer.
    Estimated market value
    $300,900