Open Sunday 1-3! Discover the perfect blend of space, comfort, and elegance in this expansive 5 bedroom, 4.5 bathroom, three level home nestled in the White Mill's neighborhood of Warrenton. Custom built and based off of the NV homes "Remington Place" Model, this home blends both the traditional and modern seamlessly with a host of desirable features. Step inside and you are greeted by a grand two story foyer with the formal living and dining room on either side. The transitional open-concept design for the eat in kitchen and family room allows for a sense of togetherness. The kitchen is a chef's dream, complete with granite counters, a large central island, new backsplash, breakfast bar, all stainless steel appliances to include a double wall oven and built in microwave. Storage is made easy with a walk in pantry! The kitchen opens to the sun filled morning room which leads to a composite deck with steps down to the patio with built in fire pit. The two story family room is adorned with a beautiful stone fireplace. An office completes the main level and is set in a perfect location for functionality and convenience. The upper level hosts four spacious bedrooms and three full baths. The primary suite has a tray ceiling and two closets w/ a spa like primary bathroom w/ glass door step in shower, luxurious soaking tub and dual vanities. The second UL BR has a private en suite bathroom and walk in closet. BR 3 and 4 share a spacious bathroom with double sinks. The lower level allows for multi generational living, extended family, au pair, in law suite or potential rental income (check with HOA & Zoning). It features a gourmet kitchenette with dining space, legal bedroom, second room, full bathroom, stacked washer/dryer, and spacious recreation room that walks out to a private patio. Also on the lower level there is an additional room at the bottom of the steps that is currently a gym but would also be a good theater room. Current owners opened up the basement to the in law suite but it can easily by converted back to close off access. Located in the charming town of Warrenton, this home allows easy access to/from all of the incredible shops and restaurants of historic Old Town and Main Street, not to mention five grocery stores, Home Depot, Walmart and all the modern conveniences. Owners will often bike to town for events. Enjoy the best of both worlds in a community that combines tranquility and convenience.
Sold for $960,000
$960,000
7651 Movern Ln, Warrenton, VA 20187
5beds
5,624sqft
Single Family Residence
Built in 2010
0.51 Acres Lot
$966,500 Zestimate®
$171/sqft
$4,993 Estimated rent
Home value
$966,500
$860,000 - $1.08M
$4,993/mo
Zestimate® history
Owner options
List your home for rent
$4,993/mo
Rent Zestimate®
Find your next renter with Zillow Rental Manager. Plus, with online applications, you can quickly screen prospective tenants – for free.
$4,993/mo
Rent Zestimate®
Refinance and save
$6,038/mo
Est. payment
Refinancing to a lower rate could help reduce your monthly payments and save thousands over the life of the loan.
$6,038/mo
Est. payment
Explore your selling options
Work with a Zillow partner agent
Leverage their expertise and Zillow's premium Showcase listings to get your home seen by more buyers.
Get startedList with your own agent
Get your home in front of millions of buyers by listing it on Zillow.
Learn how to do itSell it yourself
Take full control of how buyers see your home on Zillow by listing For Sale by Owner (FSBO).
List your homeWhat's special
Legal bedroomStone fireplacePrivate patioLower levelRecreation roomAdditional roomSun filled morning room
Zillow last checked:
Listing updated:
Listed by:
Roberta Radun 571-224-5940,
RE/MAX Allegiance
Bought with:
Ahmad Ayub, 0225072161
Redfin Corporation
Source: Bright MLS,MLS#: VAFQ2015016
Facts & features
Interior
Bedrooms & bathrooms
- Bedrooms: 5
- Bathrooms: 5
- Full bathrooms: 4
- 1/2 bathrooms: 1
- Main level bathrooms: 1
Basement
- Area: 2187
Heating
- Forced Air, Natural Gas
Cooling
- Central Air, Electric
Appliances
- Included: Microwave, Dishwasher, Disposal, Refrigerator, Stainless Steel Appliance(s), Washer, Dryer, Extra Refrigerator/Freezer, Humidifier, Double Oven, Oven, Oven/Range - Electric, Washer/Dryer Stacked, Cooktop, Gas Water Heater
- Laundry: Lower Level, Main Level
Features
- Combination Kitchen/Dining, Floor Plan - Traditional, Formal/Separate Dining Room, Pantry, Recessed Lighting, Soaking Tub, Upgraded Countertops, Walk-In Closet(s), 2nd Kitchen, Attic, Butlers Pantry, Breakfast Area, Crown Molding, Dining Area, Double/Dual Staircase, Family Room Off Kitchen, Kitchen - Gourmet, Kitchen Island, Kitchenette, High Ceilings, 9'+ Ceilings, 2 Story Ceilings, Dry Wall, Tray Ceiling(s)
- Flooring: Ceramic Tile, Carpet, Hardwood, Wood
- Windows: Double Hung, Double Pane Windows, Low Emissivity Windows
- Basement: Connecting Stairway,Partial,Finished,Exterior Entry,Interior Entry,Sump Pump,Walk-Out Access
- Number of fireplaces: 1
- Fireplace features: Stone, Mantel(s), Gas/Propane
Interior area
- Total structure area: 5,852
- Total interior livable area: 5,624 sqft
- Finished area above ground: 3,665
- Finished area below ground: 1,959
Property
Parking
- Total spaces: 2
- Parking features: Garage Faces Side, Inside Entrance, Driveway, Attached
- Attached garage spaces: 2
- Has uncovered spaces: Yes
Accessibility
- Accessibility features: None
Features
- Levels: Three
- Stories: 3
- Patio & porch: Deck, Patio
- Pool features: None
Lot
- Size: 0.51 Acres
Details
- Additional structures: Above Grade, Below Grade
- Parcel number: 6984877489
- Zoning: R4
- Special conditions: Standard
Construction
Type & style
- Home type: SingleFamily
- Architectural style: Colonial
- Property subtype: Single Family Residence
Materials
- Brick, Combination, Vinyl Siding
- Foundation: Slab
- Roof: Asphalt,Composition,Shingle
Condition
- Excellent
- New construction: No
- Year built: 2010
Details
- Builder model: Remington Place
- Builder name: Custom Home
Utilities & green energy
- Electric: Underground, 200+ Amp Service
- Sewer: Public Sewer
- Water: Public
- Utilities for property: Cable Available, Electricity Available, Natural Gas Available, Phone Available, Underground Utilities, Water Available, Sewer Available
Community & HOA
Community
- Subdivision: White's Mill
HOA
- Has HOA: Yes
- Services included: Trash, Common Area Maintenance
- HOA fee: $210 quarterly
- HOA name: WHITE’S MILL HOA
Location
- Region: Warrenton
Financial & listing details
- Price per square foot: $171/sqft
- Tax assessed value: $690,400
- Annual tax amount: $6,234
- Date on market: 1/3/2025
- Listing agreement: Exclusive Right To Sell
- Listing terms: Cash,Conventional,FHA,VA Loan
- Exclusions: None Of The Appliances In The Garage Convey.
- Ownership: Fee Simple
Price history
| Date | Event | Price |
|---|---|---|
| 2/3/2025 | Sold | $960,000+1.1%$171/sqft |
Source:  Bright MLS #VAFQ2015016 Report a problem Bright MLS #VAFQ2015016 Report a problem | ||
| 1/7/2025 | Contingent | $949,900$169/sqft |
Source: Bright MLS #VAFQ2015016 Report a problem | ||
| 1/3/2025 | Listed for sale | $949,900+5.5%$169/sqft |
Source: Bright MLS #VAFQ2015016 Report a problem | ||
| 10/13/2023 | Sold | $900,000+9.1%$160/sqft |
Source: Bright MLS #VAFQ2009762 Report a problem | ||
| 9/2/2023 | Pending sale | $824,999$147/sqft |
Source: Bright MLS #VAFQ2009762 Report a problem | ||
| 9/1/2023 | Listed for sale | $824,999+882.1%$147/sqft |
Source: Bright MLS #VAFQ2009762 Report a problem | ||
| 11/2/2009 | Sold | $84,000$15/sqft |
Source: Public Record Report a problem | ||
Public tax history
| Year | Property taxes | Tax assessment |
|---|---|---|
| 2025 | $6,676 +2.5% | $690,400 |
| 2024 | $6,510 +4.4% | $690,400 |
| 2023 | $6,234 | $690,400 |
| 2022 | $6,234 +17% | $690,400 +28.8% |
| 2021 | $5,328 | $536,000 |
| 2020 | -- | $536,000 -3.2% |
| 2019 | $5,452 | $553,800 |
| 2018 | $5,452 | $553,800 +10% |
| 2016 | -- | $503,300 |
| 2015 | -- | $503,300 |
| 2014 | -- | $503,300 +14.8% |
| 2013 | -- | $438,600 |
| 2012 | -- | $438,600 +10% |
| 2011 | -- | $398,800 +298.8% |
| 2010 | -- | $100,000 +9.4% |
| 2009 | -- | $91,400 |
| 2008 | -- | $91,400 |
Find assessor info on the county website
Neighborhood: 20187
Nearby homes
- $777,2004 bd2 ba3.1k sqft7645 Movern Ln, Warrenton, VA 20187Off Market
- $695,8004 bd2 ba2.7k sqft6398 Mull Ct, Warrenton, VA 20187Off Market
- $837,1004 bd5 ba6.4k sqft7655 Movern Ln, Warrenton, VA 20187Off Market

- $909,6005 bd3 ba3.6k sqft7648 Movern Ln, Warrenton, VA 20187Off Market
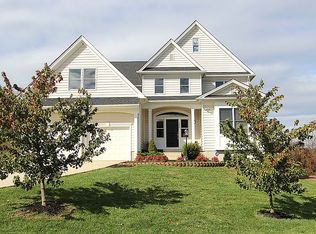
- $709,7004 bd3 ba3.2k sqft6396 Mull Ct, Warrenton, VA 20187Off Market
- $693,1004 bd3 ba2.6k sqft7650 Movern Ln, Warrenton, VA 20187Off Market
- $676,2004 bd2 ba2.5k sqft6400 Mull Ct, Warrenton, VA 20187Off Market
- $823,4004 bd4 ba3.3k sqft7641 Movern Ln, Warrenton, VA 20187Off Market
Nearby schools
GreatSchools rating
- 9/10P.B. Smith Elementary SchoolGrades: PK-5Distance: 1.3 mi
- NAWarrenton Middle SchoolGrades: 6-8Distance: 1.5 mi
- 8/10Kettle Run High SchoolGrades: 9-12Distance: 5.3 mi
Schools provided by the listing agent
- High: Kettle Run
- District: Fauquier County Public Schools
Source: Bright MLS. This data may not be complete. We recommend contacting the local school district to confirm school assignments for this home.
Get a cash offer in 3 minutes
Find out how much your home could sell for in as little as 3 minutes with a no-obligation cash offer.
Estimated market value
$966,500
Get a cash offer in 3 minutes
Find out how much your home could sell for in as little as 3 minutes with a no-obligation cash offer.
Estimated market value
$966,500
- Virginia
- Fauquier County
- Warrenton
- 20187
- 7651 Movern Ln
Nearby cities
Nearby zip codes
Other Warrenton Topics
