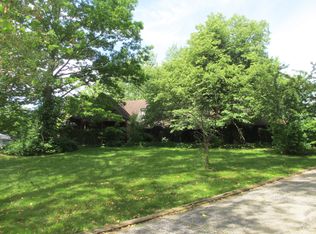
Welcome to 7651 Peters Pike in Butler Township, Ohio! This spacious and well-maintained home offers an exceptional blend of comfort, functionality, and opportunity.
Step inside to discover beautiful hardwood floors, an abundance of natural light from skylights, and a huge family room that's perfect for gathering with family and friends. The primary suite features two walk-in closets, providing ample storage and convenience. You'll also appreciate the first-floor laundry room and the home's impressive storage throughout.
The finished lower level expands your living space with a large entertainment area, a full bathroom, glass block windows, and an additional bedroom—ideal for guests, teenagers, or a private home office.
Outside, enjoy summer gatherings on the covered patio and take advantage of the oversized three-car garage. Situated on a generous parcel, the property offers privacy, room to roam, and endless possibilities for outdoor enjoyment. The seller is offering a 2.10 Home Buyer's 1 Year Home Warranty for your Peace of Mind.
Conveniently located in desirable Butler Township, this home provides easy access to local amenities while maintaining a peaceful setting. Whether you're looking for space to grow, entertain, or simply relax, 7651 Peters Pike is ready to welcome you home.
Sold for $370,000
Zillow last checked:
Listing updated:
Bought with:
Lori J Balyo, 2015003928
Coldwell Banker Heritage
Source: DABR MLS,MLS#: 961613 Originating MLS: Dayton Area Board of REALTORS
Originating MLS: Dayton Area Board of REALTORSPrice history
| Date | Event | Price |
|---|---|---|
| 7/22/2026 | Sold | $370,000-2.5%$177/sqft |
Source:  DABR MLS #961613 Report a problem DABR MLS #961613 Report a problem | ||
| 6/30/2026 | Pending sale | $379,500$182/sqft |
Source: DABR MLS #961613 Report a problem | ||
| 6/18/2026 | Listed for sale | $379,500+103%$182/sqft |
Source: DABR MLS #961613 Report a problem | ||
| 5/17/2012 | Sold | $186,900-1.6%$89/sqft |
Source: Public Record Report a problem | ||
| 5/3/2012 | Pending sale | $189,900$91/sqft |
Source: Coldwell Banker Heritage Realtors #524610 Report a problem | ||
| 4/7/2012 | Listed for sale | $189,900+20.6%$91/sqft |
Source: Coldwell Banker Heritage Realtors #524610 Report a problem | ||
| 12/29/2004 | Sold | $157,500$75/sqft |
Source: Public Record Report a problem | ||
Get a cash offer in 3 minutes
Find out how much your home could sell for in as little as 3 minutes with a no-obligation cash offer.
Estimated market value
$370,900
