Renovated Country Estate on 15.6 Acres. A rare opportunity to own a beautifully renovated ranch home surrounded by acres of picturesque countryside, offering the perfect blend of refined living, agricultural versatility, privacy, and exceptional outdoor recreation. Thoughtfully updated and move-in ready, this inviting 3-bedroom, 2-bath ranch home offers major renovations in the last two years including new kitchen, new flooring, new appliances, new furnace 2022, new interior & exterior doors and new metal roof in 2022. Providing an extraordinary setting in Wayne Trace School district rarely found in today's market. Open pastureland, a 50x30 barn, and nearly 5 acres of mature woods creates a diverse and private landscape creates endless opportunities. The wooded acreage is a true highlight, offering an established natural habitat for wildlife and exceptional opportunities for hunting and outdoor recreation. The mature timber provides a peaceful backdrop and a level of privacy that is increasingly difficult to find, while the open pasture provides valuable space for livestock, hobby farming, or simply enjoying the expansive country setting. Whether you're enjoying a quiet morning on the property, managing livestock, exploring the woods, or heading out for a day of hunting, this acreage offers an authentic country lifestyle with room to make it your own.
Under contract
$375,000
7651 Road 131, Paulding, OH 45879
3beds
1,680sqft
Single Family Residence
Built in 2000
15.6 Acres Lot
$370,500 Zestimate®
$223/sqft
$-- HOA
What's special
Beautifully renovated ranch homeDiverse and private landscapeLevel of privacyOpen pasturelandNew appliancesExpansive country settingNew flooring
- 6 days
- 538
- 44
Likely to sell faster than
Zillow last checked:
Listing updated:
Listed by:
Charles K Youtsey 567-204-3454,
Stoller Real Estate & Land LLC
Source: NORIS,MLS#: 10013736
Facts & features
Interior
Bedrooms & bathrooms
- Bedrooms: 3
- Bathrooms: 2
- Full bathrooms: 2
Bedroom 2
- Level: Main
- Dimensions: 11 x 13
Bedroom 3
- Level: Main
- Dimensions: 11 x 13
Other
- Level: Main
- Dimensions: 15 x 13
Dining room
- Level: Main
- Dimensions: 11 x 13
Family room
- Level: Main
- Dimensions: 14 x 13
Great room
- Level: Main
- Dimensions: 21 x 13
Kitchen
- Level: Main
- Dimensions: 11 x 13
Heating
- Central, ENERGY STAR Qualified Equipment, Propane
Cooling
- Central Air
Appliances
- Included: ENERGY STAR Qualified Appliances, Microwave, Water Heater, Dryer, Electric Oven, Electric Range, Free-Standing Freezer, Refrigerator, Washer, Water Softener Rented
- Laundry: Electric Dryer Hookup, Inside, Main Level, Washer Hookup
Features
- Breakfast Bar, Ceiling Fan(s), Eat-in Kitchen, Open Floorplan, Primary Bathroom, Smart Camera(s)/Recording, Smart Thermostat
- Flooring: Luxury Vinyl, Plank
- Doors: Door Screen(s), ENERGY STAR Qualified Doors, Sliding Doors, Storm Door(s), Wide Doors
- Windows: Double Pane Windows, Shutters
- Has basement: No
- Number of fireplaces: 1
- Fireplace features: Electric
- Common walls with other units/homes: No Common Walls
Interior area
- Total structure area: 1,680
- Total interior livable area: 1,680 sqft
Video & virtual tour
Property
Parking
- Total spaces: 2
- Parking features: Gravel, Attached Garage, Garage Door Opener, Private
- Garage spaces: 2
Features
- Levels: One
- Patio & porch: Rear Patio, Deck
- Exterior features: Fire Pit, Garden, Lighting, Private Yard, Smart Camera(s)/Recording, Smart Light(s), Storage
- Has private pool: Yes
- Pool features: Above Ground
- Fencing: Other
- Has view: Yes
- View description: Trees/Woods, See Remarks
Lot
- Size: 15.6 Acres
- Dimensions: 15.6 ACRES
- Features: Landscaped, Wooded
Details
- Additional structures: Barn(s), Outbuilding
- Parcel number: 2133S00608
- Other equipment: Dehumidifier, TV Antenna
Construction
Type & style
- Home type: SingleFamily
- Architectural style: Ranch
- Property subtype: Single Family Residence
Materials
- Vinyl Siding
- Foundation: Block, Crawl Space
- Roof: Metal
Condition
- New construction: No
- Year built: 2000
Utilities & green energy
- Sewer: Septic Tank
- Water: Well
- Utilities for property: Electricity Connected, Water Connected
Community & HOA
Community
- Security: Carbon Monoxide Detector(s), Keyless Entry, Smoke Detector(s)
- Subdivision: None
HOA
- Has HOA: No
Location
- Region: Paulding
Financial & listing details
- Price per square foot: $223/sqft
- Tax assessed value: $188,900
- Annual tax amount: $1,254
- Date on market: 9/22/2026
- Listing terms: Cash,Conventional,FHA,VA Loan
- Electric utility on property: Yes
- Road surface type: Asphalt
Estimated market value
$370,500
$352,000 - $389,000
$1,668/mo
Price history
| Date | Event | Price |
|---|---|---|
| 9/28/2026 | Contingent | $375,000$223/sqft |
Source: NORIS #10013736 Report a problem | ||
| 9/22/2026 | Listed for sale | $375,000+54%$223/sqft |
Source: NORIS #10013736 Report a problem | ||
| 6/17/2024 | Sold | $243,500$145/sqft |
Source: Public Record Report a problem | ||
Public tax history
| Year | Property taxes | Tax assessment |
|---|---|---|
| 2024 | $1,254 +1.3% | $66,120 -1% |
| 2023 | $1,237 -0.9% | $66,820 |
| 2022 | $1,249 +11.4% | $66,820 +14.3% |
| 2021 | $1,121 -3.1% | $58,460 |
| 2020 | $1,157 -0.5% | $58,460 |
| 2019 | $1,163 +4.5% | $58,460 +2.3% |
| 2018 | $1,113 -0.1% | $57,130 |
| 2017 | $1,114 +2.9% | $57,130 |
| 2016 | $1,083 +3% | $57,130 +17.8% |
| 2015 | $1,051 -1.3% | $48,480 |
| 2014 | $1,065 | $48,480 |
Find assessor info on the county website
Monthly payment
Est. payment
Payment breakdown
Explore the cost of this home by adjusting the details. Changes won't be saved.Climate risks
Neighborhood: 45879
Nearby schools
Schools provided by the listing agent
- Elementary: Grover Hill
- High: Wayne Trace
Source: NORIS. This data may not be complete. We recommend contacting the local school district to confirm school assignments for this home.
Similar homes
- $450,0003 bd3 ba2.4k sqft9521 Road 180, Paulding, OH 45879For Sale
 MLS ID #10012264, Matthew Joost, RE/MAX Realty of Defiance. NORIS
 - $207,5003 bd2 ba1.3k sqft13502 Rita St, Paulding, OH 45879For Sale
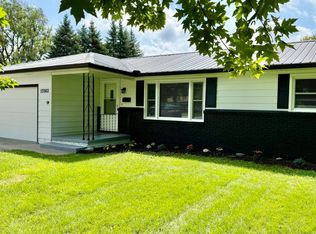 MLS ID #10013779, Tamyra Humes, Coldwell Banker Sigg Realty. NORIS
 - $335,0003 bd3 ba2k sqft1049 Grand Prix Dr, Van Wert, OH 45891For Sale

 MLS ID #311730, Warren Straley, Straley Realty & Auctioneers- Van Wert. WCAR OH
 - $189,0003 bd2 ba1.2k sqft616 N Dix St, Paulding, OH 45879For Sale
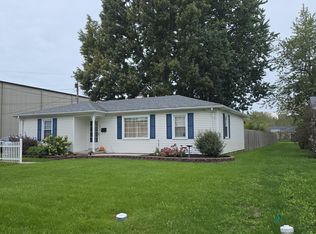 MLS ID #311719, Kristina Gamble, Bee Gee Realty & Auction Company. WCAR OH
 - $379,9003 bd2 ba1.6k sqft1440 Moby Ct, Van Wert, OH 45891For SaleMLS ID #311723, Michelle Gunter, Bee Gee Realty & Auction Company. WCAR OH
- $350,0003 bd2 ba1.6k sqft833 Brian Dr, Payne, OH 45880For SaleMLS ID #311575, Devin Sanchez, Bee Gee Realty & Auction Company. WCAR OH
- $375,0004 bd3 ba2.2k sqft134 Dealey Dr, Convoy, OH 45832For SaleMLS ID #311179, Philip Kreischer, Straley Realty & Auctioneers- Van Wert. WCAR OH
- $339,0004 bd3 ba1.6k sqft1130 Gatsby Blvd, Van Wert, OH 45891New ConstructionMLS ID #311644, Michelle Gunter, Bee Gee Realty & Auction Company. WCAR OH
