Skip main navigation
Sold
  • $259,900

    7651 Sherry Ln, Brownsburg, IN 46112

    3beds
    2,712sqft
    Residential, Single Family Residence
    Built in 1967
    0.47 Acres Lot
    $265,100 Zestimate®
    $96/sqft
    $2,635 Estimated rent

    Home value

    $265,100

    $241,000 - $292,000

    $2,635/mo

    Zestimate® history
    Loading
    Loading...

    Owner options

    List your home for rent

    $2,635/mo

    Rent Zestimate®

    Find your next renter with Zillow Rental Manager. Plus, with online applications, you can quickly screen prospective tenants – for free.

    Learn more

    $2,635/mo

    Rent Zestimate®

    Refinance and save

    $1,595/mo

    Est. payment

    Refinancing to a lower rate could help reduce your monthly payments and save thousands over the life of the loan.

    See today's rates

    $1,595/mo

    Est. payment

    Explore your selling options

    Work with a Zillow partner agent

    Leverage their expertise and Zillow's premium Showcase listings to get your home seen by more buyers.

    Get started

    List with your own agent

    Get your home in front of millions of buyers by listing it on Zillow.

    Learn how to do it

    Sell it yourself

    Take full control of how buyers see your home on Zillow by listing For Sale by Owner (FSBO).

    List your home

    What's special

    Full basementSpacious floor planThree spacious bedroomsHuge rear screened porchLarge front porchSpectacular yardLots of cabinets
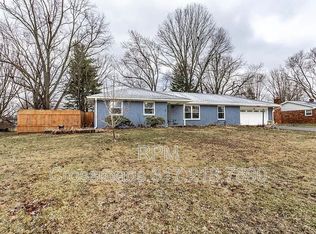
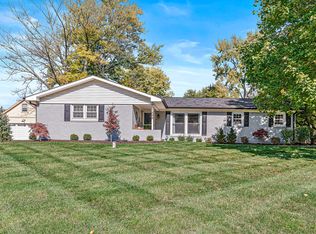
    Fabulous Custom Built All Brick Ranch in Wonderful Established North Brownsburg Neighborhood! Super Location Close to Shopping, Dining, Parks, Highways for Easy Commute and Award Winning Brownsburg Schools!! You'll Love this Spacious Floor Plan Featuring Large Family Room with Brick Fireplace Open to Dining Area and Kitchen with Lots of Cabinets and Breakfast Bar and New STAINLESS Refrigerator and Gas Range-Oven! There's also a Good Size Living Room Offering Multiple Living Areas! Three Spacious Bedrooms include Primary with Large Walk-in Closet and Private Bath with Stand-Up Shower! There is also a HARD to FIND FULL BASEMENT that is Partially Finished with Rec/Family Room! Large Front Porch and HUGE Rear Screened Porch!! Spectacular Yard is nearly .50 Acre with Fully Fenced Back Yard, and with NO HOA you can bring the RV and Boat and still have room for Garden and Lots of Playspace for the kids! There are Two Storage Barns and one has Electricity and Doubles as a Workshop! Hardwood Floors in good condition are believed to be under the carpet throughout most of the home. Newer Plumbing in 2025 and "Newer" Vinyl Replacement Windows and Back Door. Wonderful Potential and Opportunity Priced Well Below Market Value!!

    Zillow last checked:

    Listing updated:

    Listed by:

    Matthew Reffeitt 317-852-2100,

    Keller Williams Indy Metro S

    Bought with:

    Gregory Mayo

    Highgarden Real Estate

    Source: MIBOR as distributed by MLS GRID,MLS#: 22045905MLS Logo

    Facts & features

    Interior

    Bedrooms & bathrooms
    • Bedrooms: 3
    • Bathrooms: 2
    • Full bathrooms: 2
    • Main level bathrooms: 2
    • Main level bedrooms: 3
    Primary bedroom
    • Level: Main
    • Area: 168 Square Feet
    • Dimensions: 14x12
    Bedroom 2
    • Level: Main
    • Area: 140 Square Feet
    • Dimensions: 14x10
    Bedroom 3
    • Level: Main
    • Area: 120 Square Feet
    • Dimensions: 12x10
    Bonus room
    • Features: Other
    • Level: Basement
    • Area: 516 Square Feet
    • Dimensions: 43x12
    Dining room
    • Level: Main
    • Area: 132 Square Feet
    • Dimensions: 12x11
    Kitchen
    • Level: Main
    • Area: 88 Square Feet
    • Dimensions: 11x8
    Living room
    • Level: Main
    • Area: 238 Square Feet
    • Dimensions: 17x14
    Play room
    • Level: Basement
    • Area: 574 Square Feet
    • Dimensions: 41x14
    Heating
    • Forced Air, Natural Gas
    Cooling
    • Central Air
    Appliances
    • Included: Gas Water Heater, Humidifier, Gas Oven, Range Hood, Refrigerator, Water Softener Owned
    • Laundry: In Unit
    Features
    • Attic Access, Breakfast Bar, Hardwood Floors, High Speed Internet, Smart Thermostat
    • Flooring: Hardwood
    • Windows: Wood Work Stained
    • Basement: Finished
    • Attic: Access Only
    • Number of fireplaces: 1
    • Fireplace features: Family Room, Masonry, Wood Burning
    Interior area
    • Total structure area: 2,712
    • Total interior livable area: 2,712 sqft
    • Finished area below ground: 1,356

    Property

    Parking
    • Total spaces: 2
    • Parking features: Attached, Asphalt, Garage Door Opener, Guest
    • Attached garage spaces: 2
    Accessibility
    • Accessibility features: Accessible Approach with Ramp
    Features
    • Levels: One
    • Stories: 1
    • Patio & porch: Covered, Deck, Glass Enclosed
    Lot
    • Size: 0.47 Acres
    • Features: Mature Trees
    Details
    • Additional structures: Storage
    • Parcel number: 320235110003000001
    • Special conditions: As Is
    • Horse amenities: None

    Construction

    Type & style
    • Home type: SingleFamily
    • Architectural style: Ranch,Traditional
    • Property subtype: Residential, Single Family Residence
    Materials
    • Brick
    • Foundation: Block, Full
    Condition
    • New construction: No
    • Year built: 1967

    Utilities & green energy

    • Electric: 100 Amp Service, 220 Volts For Spa
    • Water: Private

    Community & HOA

    Community
    • Subdivision: Starkeys
    HOA
    • Has HOA: No
    Location
    • Region: Brownsburg

    Financial & listing details

    • Price per square foot: $96/sqft
    • Tax assessed value: $336,100
    • Annual tax amount: $2,034
    • Date on market: 6/19/2025
    • Cumulative days on market: 3 days

    Price history

    DateEventPrice
    7/28/2025Sold$259,900$96/sqft
    Source: MIBOR as distributed by MLS GRID #22045905 Report a problem
    6/22/2025Pending sale$259,900$96/sqft
    Source: MIBOR as distributed by MLS GRID #22045905 Report a problem
    6/19/2025Listed for sale$259,900$96/sqft
    Source: MIBOR as distributed by MLS GRID #22045905 Report a problem

    Public tax history

    YearProperty taxesTax assessment
    2025$1,984 +2%$336,100 +4.9%
    2024$1,945 +2%$320,300 +9.8%
    2023$1,907 +18.1%$291,800 +34.9%
    2022$1,616 -1.5%$216,300 +13.5%
    2021$1,640 +4.7%$190,600 -0.3%
    2020$1,566 +10.4%$191,200 +4%
    2019$1,418 -2.1%$183,900 +10.3%
    2018$1,449 +18.6%$166,700 -0.2%
    2017$1,222 +6.2%$167,100 +3.1%
    2016$1,151 +2.2%$162,000 +13.3%
    2014$1,126 +1.4%$143,000
    2013$1,110 +11.3%$143,000 +3.3%
    2011$998 +2%$138,400
    2010$978 +2%$138,400
    2009$959 -21%$138,400 +11.3%
    2007$1,214 -33.6%$124,330 -12.7%
    2006$1,827 $142,400 +24.7%
    2005-- $114,200
    Find assessor info on the county website

    Neighborhood: 46112

    Nearby schools

    GreatSchools rating
    Get a cash offer in 3 minutes
    Find out how much your home could sell for in as little as 3 minutes with a no-obligation cash offer.
    Estimated market value
    $265,100
    Get a cash offer in 3 minutes
    Find out how much your home could sell for in as little as 3 minutes with a no-obligation cash offer.
    Estimated market value
    $265,100