Welcome to 7651 Willow Glen, a rare half-acre estate set within the prestigious celebrity enclave of Willow Glen Estates. Fully reimagined in 2023, this former championship Tennis Court property offers exceptional versatility, with RTI-approved plans for a two-story 1,200sf ADU or the opportunity to restore the private tennis court on the expansive flat grass pad. Designed by Newfield Design Inc., the home showcases curated interiors featuring handcrafted tile, Taj Mahal quartzite surfaces, Cle Tile, and top-of-the-line WOLF & SUB ZERO appliances throughout. The main level unfolds with a formal living room anchored by a fireplace and a stunning great room that seamlessly blends family, dining, and chef-caliber kitchen spaces. Walls of sliding glass doors bathe the home in natural light and open to an inviting outdoor living area ideal for indoor-outdoor entertaining. Additional highlights on the main floor include a 7.1 surround sound projection home theater, a guest suite currently styled as a home office, and a sophisticated powder room. Upstairs, two generously sized guest bedrooms accompany a luxurious primary retreat complete with a private sitting area and fireplace, spa-inspired steam shower bath, and a custom oak walk-in closet. The resort-style grounds are equally impressive, featuring a large saltwater pool and spa, a Viking outdoor kitchen with firepit, and an expansive motor court accommodating parking for over 10 vehicles. A true extraordinary offering in one of the area's most coveted neighborhoods.
Pending
$5,999,000
7651 Willow Glen Rd, Los Angeles, CA 90046
4beds
5,000sqft
:
Get pre-qualified$39,910/mo
Residential, Single Family Residence
Built in 1979
0.59 Acres Lot
$5,595,200 Zestimate®
$1,200/sqft
$-- HOA
What's special
Resort-style groundsCurated interiorsCustom oak walk-in closetSpa-inspired steam shower bathHalf-acre estateSophisticated powder roomTaj mahal quartzite surfaces
- 148 days |
- 257 |
- 17 |
Zillow last checked:
Listing updated:
Listed by:
Brian Veasman DRE # 01895807 818-439-5068,
Compass 310-652-6285,
Daniel Jacobson DRE # 01963669 323-346-9111,
Compass
Source: CLAW,MLS#: 26662701
Facts & features
Interior
Bedrooms & bathrooms
- Bedrooms: 4
- Bathrooms: 4
- Full bathrooms: 3
- 1/2 bathrooms: 1
Rooms
- Room types: Bonus Room, Breakfast Area, Den, Dining Room, Patio Open, Media Room, Home Theatre, Formal Entry, Powder, Walk-In Closet
Bathroom
- Features: Steam Shower, Travertine, Remodeled
Heating
- Central
Cooling
- Central Air
Appliances
- Included: Gas Cooktop, Double Oven, Built-Ins, Oven, Bar Ice Maker, Barbeque, Disposal, Freezer, Dryer, Dishwasher, Ice Maker, Water Line to Refrigerator, Washer, Refrigerator, Range/Oven
- Laundry: Upper Level, Inside
Features
- Built-Ins
- Flooring: Hardwood, Tile, Stone Tile
- Number of fireplaces: 2
- Fireplace features: Living Room, Fire Pit
Interior area
- Total structure area: 5,000
- Total interior livable area: 5,000 sqft
Property
Parking
- Total spaces: 13
- Parking features: Garage - 3 Car, Garage Is Attached, Driveway
- Attached garage spaces: 3
- Uncovered spaces: 10
Features
- Levels: Two
- Stories: 2
- Entry location: Main Level
- Has private pool: Yes
- Pool features: Exercise Pool, In Ground, Heated And Filtered, Salt Water, Private
- Has spa: Yes
- Spa features: In Ground, Private
- Has view: Yes
- View description: Canyon, Tree Top
Lot
- Size: 0.59 Acres
- Dimensions: 160 x 159
Details
- Additional structures: Other
- Parcel number: 5569002004
- Zoning: LARE11
- Special conditions: Standard
Construction
Type & style
- Home type: SingleFamily
- Architectural style: Spanish
- Property subtype: Residential, Single Family Residence
Materials
- Roof: Clay
Condition
- Updated/Remodeled
- Year built: 1979
Utilities & green energy
- Sewer: In Street
- Water: Public
Community & HOA
Community
- Security: Carbon Monoxide Detector(s), Fire and Smoke Detection System, Security Lights, Gated, Card/Code Access, Alarm System
HOA
- Has HOA: No
Location
- Region: Los Angeles
Financial & listing details
- Price per square foot: $1,200/sqft
- Tax assessed value: $5,141,550
- Annual tax amount: $62,075
- Date on market: 3/12/2026
Estimated market value
$5,595,200
$5.32M - $5.87M
$20,898/mo
Price history
| Date | Event | Price |
|---|---|---|
| 7/31/2026 | Pending sale | $5,999,000$1,200/sqft |
Source:  CLAW #26662701 Report a problem CLAW #26662701 Report a problem | ||
| 7/15/2026 | Contingent | $5,999,000$1,200/sqft |
Source: CLAW #26662701 Report a problem | ||
| 3/12/2026 | Listed for sale | $5,999,000-4.7%$1,200/sqft |
Source: CLAW #26662701 Report a problem | ||
| 3/12/2026 | Listing removed | $6,295,000$1,259/sqft |
Source: CLAW #26648497 Report a problem | ||
| 2/9/2026 | Listed for sale | $6,295,000-0.1%$1,259/sqft |
Source: CLAW #26648497 Report a problem | ||
| 12/19/2025 | Listing removed | $35,000$7/sqft |
Source:  CLAW #25608163 Report a problem CLAW #25608163 Report a problem | ||
| 10/19/2025 | Listed for rent | $35,000-12.5%$7/sqft |
Source: CLAW #25608163 Report a problem | ||
| 7/24/2025 | Price change | $6,299,000-5.3%$1,260/sqft |
Source: CLAW #25569217 Report a problem | ||
| 7/1/2025 | Price change | $6,649,000-1.5%$1,330/sqft |
Source: CLAW #25538087 Report a problem | ||
| 5/13/2025 | Price change | $6,749,000-3.5%$1,350/sqft |
Source: CLAW #25538087 Report a problem | ||
| 4/9/2025 | Listed for sale | $6,995,000$1,399/sqft |
Source: CLAW #25515713 Report a problem | ||
| 3/1/2025 | Listing removed | $6,995,000$1,399/sqft |
Source: CLAW #25-477347 Report a problem | ||
| 2/13/2025 | Listing removed | $40,000$8/sqft |
Source: CLAW #25-489577 Report a problem | ||
| 1/27/2025 | Listed for rent | $40,000+105.1%$8/sqft |
Source: CLAW #25-489577 Report a problem | ||
| 1/22/2025 | Price change | $6,995,000-6.7%$1,399/sqft |
Source: CLAW #25-477347 Report a problem | ||
| 1/10/2025 | Listed for sale | $7,500,000$1,500/sqft |
Source: CLAW #25-477347 Report a problem | ||
| 9/19/2024 | Listing removed | $7,500,000$1,500/sqft |
Source: CLAW #24-403905 Report a problem | ||
| 9/11/2024 | Listed for sale | $7,500,000+57.9%$1,500/sqft |
Source: CLAW #24-403905 Report a problem | ||
| 9/1/2020 | Sold | $4,750,000-4.9%$950/sqft |
Source: Public Record Report a problem | ||
| 8/12/2020 | Pending sale | $4,995,000$999/sqft |
Source: The Agency #19528030 Report a problem | ||
| 4/28/2020 | Listing removed | $19,500$4/sqft |
Source: The Agency #20568014 Report a problem | ||
| 4/1/2020 | Listed for rent | $19,500$4/sqft |
Source: The Agency #20568014 Report a problem | ||
| 9/16/2019 | Listed for sale | $4,995,000$999/sqft |
Source: The Agency #19-511258 Report a problem | ||
| 1/15/2019 | Listing removed | $4,995,000+51.4%$999/sqft |
Source: The Agency #18400806 Report a problem | ||
| 3/7/2013 | Sold | $3,300,000+15.8%$660/sqft |
Source: CLAW #13645877 Report a problem | ||
| 12/15/2003 | Sold | $2,850,000+48.1%$570/sqft |
Source: Public Record Report a problem | ||
| 1/5/2001 | Sold | $1,925,000+63.8%$385/sqft |
Source: Public Record Report a problem | ||
| 4/11/2000 | Sold | $1,175,000$235/sqft |
Source: Public Record Report a problem | ||
Public tax history
| Year | Property taxes | Tax assessment |
|---|---|---|
| 2025 | $62,075 +1.2% | $5,141,550 +2% |
| 2024 | $61,357 +2% | $5,040,737 +2% |
| 2023 | $60,161 +4.9% | $4,941,900 +2% |
| 2022 | $57,377 +1.2% | $4,845,000 +2% |
| 2021 | $56,691 +24.5% | $4,750,000 +27.5% |
| 2020 | $45,519 | $3,726,567 +2% |
| 2019 | $45,519 +4.9% | $3,653,498 +2% |
| 2018 | $43,379 | $3,581,862 +2% |
| 2017 | $43,379 +2.2% | $3,511,630 +2.3% |
| 2016 | $42,433 +2.3% | $3,432,775 +1.5% |
| 2015 | $41,465 +1.5% | $3,381,213 +2% |
| 2014 | $40,854 | $3,314,981 +32.8% |
| 2012 | -- | $2,497,000 |
| 2011 | -- | $2,497,000 |
| 2010 | -- | $2,497,000 -24.7% |
| 2009 | -- | $3,315,000 +2% |
| 2008 | -- | $3,250,000 +42.4% |
| 2007 | -- | $2,282,656 +2% |
| 2006 | -- | $2,237,899 |
| 2005 | -- | $2,237,899 +4% |
| 2004 | -- | $2,151,000 +7.4% |
| 2003 | -- | $2,002,770 +2% |
| 2002 | -- | $1,963,500 +171.8% |
| 2000 | -- | $722,414 |
Find assessor info on the county website
Monthly payment
Est. payment
Payment breakdown
Explore the cost of this home by adjusting the details. Changes won't be saved.Climate risks
Neighborhood: Hollywood Hills
Nearby schools
GreatSchools rating
- 8/10Gardner Street Elementary SchoolGrades: K-5Distance: 1.6 mi
- 5/10Hubert Howe Bancroft Middle SchoolGrades: 6-8Distance: 2.8 mi
- 8/10Hollywood Senior High SchoolGrades: 9-12Distance: 2.1 mi
- $2,501,7004 bd3 ba3.6k sqft7641 Willow Glen Rd, Los Angeles, CA 90046Off Market
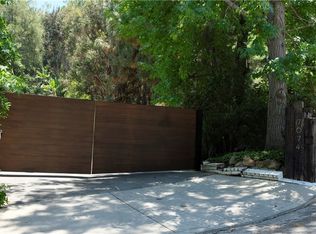
- $6,050,0004 bd3 ba3k sqft7674 Willow Glen Rd, Los Angeles, CA 90046Sold
- $12,400,0006 bd9 ba9k sqft2630 Harlesden Ct, Los Angeles, CA 90046Sold
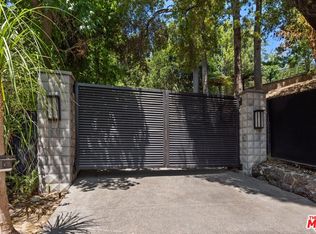
- $12,400,0008 bd9 ba7.8k sqft2630 Harlesden Ct, Los Angeles, CA 90046Sold
- $2,713,2003 bd4 ba3.4k sqft7630 Willow Glen Rd, Los Angeles, CA 90046Off Market
- $2,152,6004 bd3 ba2.2k sqft2624 Reppert Ct, Los Angeles, CA 90046Off Market
- $1,803,8003 bd2 ba1.8k sqft7691 Willow Glen Rd, Los Angeles, CA 90046Off Market
- $4,076,0005 bd5 ba4.7k sqft7626 Willow Glen Rd, Los Angeles, CA 90046Off Market
A local agent can set up tours, give advice and negotiate with sellers.
Similar homes
- $5,895,0006 bd7 ba6k sqft1743 N Curson Ave, Los Angeles, CA 90046For Sale
 MLS ID #26863837, Damian Mlotkowski DRE # 01930801, Christie's International Real Estate SoCal. CLAW
 - $5,999,9994 bd6 ba4.5k sqft4146 High Valley Rd, Encino, CA 91436For Sale
 MLS ID #26865251, Ziv Gabay DRE # 01971047, The Beverly Hills Estates. CLAW
 - $5,995,0004 bd6 ba5.6k sqft2235 Chislehurst Dr, Los Angeles, CA 90027For Sale
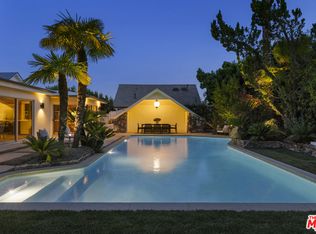 MLS ID #26846273, Konstantine Valissarakos DRE # 01023114, Nourmand & Associates-HW. CLAW
 - $4,795,0004 bd4 ba3.9k sqft8559 Edwin Dr, Los Angeles, CA 90046For Sale
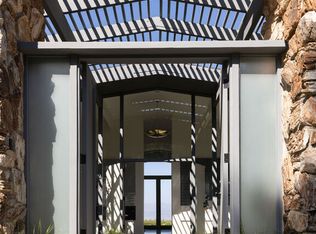 MLS ID #26844497, Bryce Pennel DRE # 02009053, Douglas Elliman. CLAW
 - $4,795,0006 bd6 ba5k sqft2025 Hercules Dr, Los Angeles, CA 90046For SaleMLS ID #26862667, Joshua Altman DRE # 01764587, Douglas Elliman of California, Inc.. CLAW
- $3,490,0004 bd4 ba3.7k sqft7546 Devista Dr, Los Angeles, CA 90046For SaleMLS ID #26858279, Shokoh Nasab DRE # 01383848, Keller Williams Beverly Hills. CLAW
- $5,495,0003 bd4 ba3.7k sqft1417 Bluebird Ave, Los Angeles, CA 90069For SaleMLS ID #26867471, Brynn Pennel DRE # 02122339, Douglas Elliman. CLAW
- $5,395,0005 bd6 ba4.2k sqft9455 Eden Dr, Beverly Hills, CA 90210For SaleMLS ID #26857381, Rayni Williams DRE # 01496786, The Beverly Hills Estates. CLAW
- $3,195,0005 bd5 ba3.9k sqft8040 Woodrow Wilson Dr, Los Angeles, CA 90046For SaleMLS ID #26829213, Justin Feil DRE # 01843291, Berkshire Hathaway HomeServices California Properties. CLAW
- $8,250,0005 bd8 ba5.4k sqft12047 Summit Cir, Beverly Hills, CA 90210For SaleMLS ID #26867531, Victoria Massengale DRE # 01397097, Compass. CLAW
- $3,150,0004 bd4 ba2.7k sqft2630 Laurel Pass, Los Angeles, CA 90046For SaleMLS ID #26859253, Farrah Brittany DRE # 01933070, The Agency. CLAW
- $3,299,0003 bd5 ba3.6k sqft2806 Nichols Canyon Rd, Los Angeles, CA 90046For SaleMLS ID #26866329, Kelly Sutherland DRE # 01069006, Coldwell Banker Realty. CLAW
- $7,690,0004 bd5 ba5k sqft11955 Pinnacle Pl, Beverly Hills, CA 90210For SaleMLS ID #26844809, Michael Fahimian DRE # 02028482, The Beverly Hills Estates. CLAW
- $7,950,0004 bd6 ba4k sqft1667 Rising Glen Rd, Los Angeles, CA 90069For SaleMLS ID #26864143, Linda May DRE # 00475038, Carolwood Estates. CLAW
- $3,798,0004 bd5 ba3.5k sqft1701 Queens Ct, Los Angeles, CA 90069For SaleMLS ID #26869793, Joseph Lupariello DRE # 01942633, Berkshire Hathaway HomeServices California Properties. CLAW
- $4,995,0004 bd5 ba4.3k sqft4778 Bonvue Ave, Los Angeles, CA 90027For SaleMLS ID #26842705, Michael Orland DRE # 01272981, Keller Williams Realty Los Feliz. CLAW
- $4,995,0004 bd5 ba3.5k sqft2241 Bowmont Dr, Beverly Hills, CA 90210For SaleMLS ID #26848275, Jade Mills DRE # 00526877, Coldwell Banker Realty. CLAW
- $3,650,0004 bd4 ba3k sqft7939 Hillside Ave, Los Angeles, CA 90046For SaleMLS ID #26864951, Stephen Sweeney DRE # 02061063, The Beverly Hills Estates. CLAW
- $5,950,0003 bd5 ba3.2k sqft943 Moraga Dr, Los Angeles, CA 90049For SaleMLS ID #26857753, Gary Swernik DRE # 01385518, Coldwell Banker Realty. CLAW
- $5,195,0005 bd7 ba4.6k sqft1460 N Doheny Dr, Los Angeles, CA 90069For SaleMLS ID #26829199, Joseph Babajian DRE # 00813384, Rodeo Realty. CLAW
Local buyer's agents are ready to help
