Welcome Home to a beautiful Ranch Floorplan in sought-after Indigo Ranch, WITH Peak Views from the back deck!!! This home was built by Classic Homes and features some fantastic finishes and details- including a three car garage, stucco exterior and beautiful arched entryways that give a stunning architectural look. The lot is very generous, with no rear neighbors and views of Colorado sunsets and Pikes Peak from the backyard. The home is next to a community walking trail, so there are no neighbors immediately to the left of the home, either. The backyard is substantial- with raised garden beds on one side, and a large gravel area on the other side, great for a kids play area... or an adults play area, as is currently set up. The rear fence is maintained by the community, and take a moment to check out the concrete edging on the landscaping. The Main Level makes a dramatic first impression, with real hardwood floors and those beautiful arched entryways that separate a couple of potential flex spaces. The first one is currently set up as a sitting room. This space works well for that use, or could also be used as a kids play room, Study, or Formal Dining Room. The second flex space is positioned conveniently next to the large Kitchen and Great Room area. This is currently being used as a Dining Space, but again, can be set up however the Buyer desires- I've seen these areas set up in all kinds of different and cool ways. The Main Level also features two bedrooms, including the Master Suite. The Master's oasis features a large Walk-in-Closet, and a large 5 piece bathroom that features a deep soaking tub and separate shower. There are 4 bedrooms in all in this home- they are all large and feature big closets. The Basement is fully finished and is a Garden Level, which allows for a lot of natural light. The Basement offers a huge Family Room/ Rec Room, 2 of the 4 Bedrooms (both with Walk in Closets), a full Bathroom and a large Laundry Room. Welcome Home!
Sold for $543,000
$543,000
7652 Amberly Dr, Colorado Springs, CO 80923
4beds
3,027sqft
Single Family Residence
Built in 2003
9,583 Square Feet Lot
$528,100 Zestimate®
$179/sqft
$2,761 Estimated rent
Home value
$528,100
$496,000 - $560,000
$2,761/mo
Zestimate® history
Owner options
List your home for rent
$2,761/mo
Rent Zestimate®
Find your next renter with Zillow Rental Manager. Plus, with online applications, you can quickly screen prospective tenants – for free.
$2,761/mo
Rent Zestimate®
Refinance and save
$3,381/mo
Est. payment
Refinancing to a lower rate could help reduce your monthly payments and save thousands over the life of the loan.
$3,381/mo
Est. payment
Explore your selling options
Work with a Zillow partner agent
Leverage their expertise and Zillow's premium Showcase listings to get your home seen by more buyers.
Get startedList with your own agent
Get your home in front of millions of buyers by listing it on Zillow.
Learn how to do itSell it yourself
Take full control of how buyers see your home on Zillow by listing For Sale by Owner (FSBO).
List your homeWhat's special
Zillow last checked:
Listing updated:
Listed by:
Gregory Luczak 719-271-8888,
Keller Williams Clients Choice Realty,
Amy Thompson 719-744-4955
Bought with:
Lorian Ducharme
RE/MAX Real Estate Group LLC
Source: elevateMLS,MLS#: 5954149
Facts & features
Interior
Bedrooms & bathrooms
- Bedrooms: 4
- Bathrooms: 3
- Full bathrooms: 3
Basement
- Area: 1464
Heating
- Forced Air, Natural Gas
Cooling
- Central Air
Appliances
- Included: 220v in Kitchen, Dishwasher, Disposal, Dryer, Microwave, Oven, Refrigerator, Washer
- Laundry: Electric Hook-up, Lower Level
Features
- 9Ft + Ceilings, Crown Molding, Great Room, Pantry
- Flooring: Carpet, Tile, Vinyl/Linoleum, Wood
- Windows: Window Coverings
- Basement: Full,Partially Finished
- Has fireplace: Yes
- Fireplace features: Gas
Interior area
- Total structure area: 3,027
- Total interior livable area: 3,027 sqft
- Finished area above ground: 1,563
- Finished area below ground: 1,464
Property
Parking
- Total spaces: 3
- Parking features: Attached, Even with Main Level, Garage Door Opener, Oversized, Concrete Driveway
- Attached garage spaces: 3
Features
- Patio & porch: Wood Deck
- Exterior features: Auto Sprinkler System
- Fencing: Back Yard
- Has view: Yes
- View description: Mountain(s), View of Pikes Peak
Lot
- Size: 9,583 Square Feet
- Features: Level, Near Fire Station, Near Hospital, Near Park, Near Schools, Near Shopping Center, Landscaped
Details
- Additional structures: Storage, Other
- Parcel number: 5317413006
Construction
Type & style
- Home type: SingleFamily
- Architectural style: Ranch
- Property subtype: Single Family Residence
Materials
- Stone, Stucco
- Roof: Composite Shingle
Condition
- Existing Home
- New construction: No
- Year built: 2003
Details
- Builder name: Classic Homes
Utilities & green energy
- Water: Municipal
- Utilities for property: Phone Available
Community & HOA
HOA
- Services included: Management, Trash Removal, Other
- HOA fee: $225 annually
Location
- Region: Colorado Springs
Financial & listing details
- Price per square foot: $179/sqft
- Tax assessed value: $557,943
- Annual tax amount: $2,997
- Date on market: 3/1/2025
- Listing terms: Cash,Conventional,FHA,VA Loan
Price history
| Date | Event | Price |
|---|---|---|
| 2/28/2025 | Sold | $543,000-1.3%$179/sqft |
Source:  elevateMLS #5954149 Report a problem elevateMLS #5954149 Report a problem | ||
| 1/20/2025 | Pending sale | $550,000$182/sqft |
Source:  REcolorado as distributed by MLS GRID #6507056 Report a problem REcolorado as distributed by MLS GRID #6507056 Report a problem | ||
| 11/7/2024 | Listed for sale | $550,000+18.3%$182/sqft |
Source: elevateMLS #5954149 Report a problem | ||
| 6/29/2024 | Listing removed | $465,000-4.3%$154/sqft |
Source: elevateMLS #4908922 Report a problem | ||
| 6/29/2021 | Sold | $486,000+4.5%$161/sqft |
Source: Public Record Report a problem | ||
| 5/13/2021 | Listed for sale | $465,000+66.1%$154/sqft |
Source: elevateMLS #4908922 Report a problem | ||
| 4/16/2010 | Sold | $280,000-10%$93/sqft |
Source: Public Record Report a problem | ||
| 8/22/2006 | Sold | $311,000+21.6%$103/sqft |
Source: Public Record Report a problem | ||
| 5/16/2003 | Sold | $255,856+509.2%$85/sqft |
Source: Public Record Report a problem | ||
| 2/24/2003 | Sold | $42,000$14/sqft |
Source: Public Record Report a problem | ||
Public tax history
| Year | Property taxes | Tax assessment |
|---|---|---|
| 2024 | $2,997 +20.8% | $37,380 |
| 2023 | $2,481 -4.6% | $37,380 +37% |
| 2022 | $2,601 | $27,280 -2.8% |
| 2021 | -- | $28,060 +13.1% |
| 2020 | $2,157 +0.8% | $24,810 |
| 2019 | $2,141 +9% | $24,810 +10.7% |
| 2018 | $1,964 +0.4% | $22,410 |
| 2017 | $1,957 -0.4% | $22,410 -1.3% |
| 2016 | $1,964 +0.6% | $22,700 |
| 2015 | $1,952 +9.5% | $22,700 +11.2% |
| 2014 | $1,782 | $20,420 |
| 2013 | -- | -- |
| 2012 | -- | $20,840 |
| 2011 | $1,913 | $20,840 -5.5% |
| 2010 | -- | $22,050 |
| 2009 | -- | $22,050 -0.6% |
| 2008 | -- | $22,180 |
| 2006 | -- | $22,180 +17.9% |
| 2004 | -- | $18,810 +125% |
| 2003 | $68 | $8,360 |
Find assessor info on the county website
Neighborhood: Powers
Nearby homes
- $405,0003 bd2 ba1.2k sqft7660 Amberly Dr, Colorado Springs, CO 80923Sold
- $522,5004 bd3 ba1.7k sqft7636 Amberly Dr, Colorado Springs, CO 80923Off Market
- $420,0002 bd2 ba1.3k sqft7668 Amberly Dr, Colorado Springs, CO 80923Sold
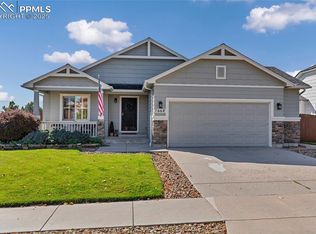
- $516,6004 bd3 ba2.5k sqft5614 Mirabel Ln, Colorado Springs, CO 80923Off Market

- $517,3005 bd3 ba1.5k sqft7628 Amberly Dr, Colorado Springs, CO 80923Off Market
- $453,3002 bd2 ba3k sqft7661 Amberly Dr, Colorado Springs, CO 80923Off Market
- $549,5005 bd3 ba3.4k sqft5615 Mirabel Ln, Colorado Springs, CO 80923Off Market
- $544,6006 bd3 ba3.3k sqft7676 Amberly Dr, Colorado Springs, CO 80923Off Market
Nearby schools
GreatSchools rating
- 7/10Stetson Elementary SchoolGrades: PK-5Distance: 0.8 mi
- 7/10Skyview Middle SchoolGrades: 6-8Distance: 1.3 mi
- 4/10Vista Ridge High SchoolGrades: 9-12Distance: 1.5 mi
Schools provided by the listing agent
- Elementary: Ridgeview
- Middle: Skyview
- High: Vista Ridge
- District: Falcon-49
Source: elevateMLS. This data may not be complete. We recommend contacting the local school district to confirm school assignments for this home.
Get a cash offer in 3 minutes
Find out how much your home could sell for in as little as 3 minutes with a no-obligation cash offer.
Estimated market value
$528,100
Get a cash offer in 3 minutes
Find out how much your home could sell for in as little as 3 minutes with a no-obligation cash offer.
Estimated market value
$528,100
- Colorado
- El Paso County
- Colorado Springs
- 80923
- Powers
- 7652 Amberly Dr
Nearby cities
Nearby neighborhoods
- Briargate Real estate
- Central Colorado Springs Real estate
- Cimarron Hills Real estate
- East Colorado Springs Real estate
- Northeast Colorado Springs Real estate
- Northwest Colorado Springs Real estate
- Old Colorado City Real estate
- Powers Real estate
- Southeast Colorado Springs Real estate
- Southwest Colorado Springs Real estate
Nearby zip codes
Other Colorado Springs Topics
- Apartments for Rent in 80923
- Houses for Sale in 80923
- Houses for Rent in 80923
- 80923 Real Estate
- Colorado Springs Condos
- Houses for Sale in Colorado Springs
- Newest Listings in Colorado Springs
- Colorado Springs Home Values
- Colorado Springs Real Estate Agents
- Colorado Springs Refinance
- Colorado Springs Mortgage Rates
