This spectacular stone and brick home on .99-acre in Olde Swinks Mill Estates was custom designed and built by a Swedish architect for his own family. Enjoy true main level living on a quiet no-thru street where open and light filled spaces blend seamlessly throughout the home and into the park-like outdoor environs. The main level features a spacious Living Room with a natural stone surround Fireplace, vaulted ceiling, and beautiful views through a large picture window of the small pond and waterfall flowing over natural rock. The adjacent Dining Room opens via French doors to the back patio for alfresco dining. The Kitchen is fully equipped with a suite of high end appliances, ample cabinetry, granite counters, and pantry storage as well as an eat-in Breakfast area and direct and convenient access to the Garage. The large Family Room with 11ft ceilings is a relaxing escape for starting the day with morning coffee or unwinding with a great book by the cozy Fireplace. With views overlooking the backyard through a large window, custom built cabinetry and shelving, and a gas Fireplace, the Office is the ideal for work-from-home space and can double as a Bedroom. The Primary Bedroom Suite is a luxurious retreat with multiple wardrobe closets and access via sliding door to the back patio, heated pool, and hot tub. The renovated Primary Bathroom is custom designed with marble tile, double sink vanity, oversized free standing tub, and large steam shower with seamless glass door, bench, and rain shower head. The space also features an enclosed closet with full size stackable Washer and Dryer for ease and convenience. Bedroom 2 has a renovated ensuite Bathroom with black and white marble tile embedded with Orthoceras fossils and a seamless glass door shower with rain shower and separate hand shower. With side above ground windows and walk-out access, the large and open lower level features a spacious Rec Room with gas Fireplace and wood floors, a 4th Bedroom, and renovated Full Bathroom with tub and shower. A massive Utility Room provides ample storage space. The oversized main level 2-car Garage is outfitted with storage shelving and a built-in workbench with vise. The private backyard sanctuary offers an enchanting setting, displaying both natural and landscaped elements at every turn. A custom built brick wall with artistic lights completely encloses the backyard that features a sparkling heated pool and hot tub, flowing water feature, hardscaping and landscaping, mature plantings, and specimen trees. The house sits back from the road for privacy and quiet enjoyment. The property comes alive in the spring with flowering trees and bushes and a shady canopy all summer long. Public water and sewer and whole house water filtration. This home is an inviting and captivating retreat in one of McLean’s most beautiful neighborhoods and so close to convenient and happening places such as Tysons, the Silver Line Metro, Reston, Dulles Airport, National Airport, Great Falls National Park, Wolf Trap, I-495 access, and the GW Parkway. Langley High School pyramid.
Sold for $1,950,000
$1,950,000
7652 Burford Dr, Mc Lean, VA 22102
4beds
4,134sqft
Single Family Residence
Built in 1969
0.99 Acres Lot
$2,211,600 Zestimate®
$472/sqft
$7,937 Estimated rent
Home value
$2,211,600
$2.10M - $2.37M
$7,937/mo
Zestimate® history
Owner options
List your home for rent
$7,937/mo
Rent Zestimate®
Find your next renter with Zillow Rental Manager. Plus, with online applications, you can quickly screen prospective tenants – for free.
$7,937/mo
Rent Zestimate®
Refinance and save
$11,959/mo
Est. payment
Refinancing to a lower rate could help reduce your monthly payments and save thousands over the life of the loan.
$11,959/mo
Est. payment
Explore your selling options
Work with a Zillow partner agent
Leverage their expertise and Zillow's premium Showcase listings to get your home seen by more buyers.
Get startedList with your own agent
Get your home in front of millions of buyers by listing it on Zillow.
Learn how to do itSell it yourself
Take full control of how buyers see your home on Zillow by listing For Sale by Owner (FSBO).
List your homeWhat's special
Zillow last checked:
Listing updated:
Listed by:
Lizzy Conroy 202-441-3630,
Keller Williams Realty,
Co-Listing Agent: Karen A Briscoe 703-582-6818,
Keller Williams Realty
Bought with:
Michelle Sagatov, 0225101055
Washington Fine Properties
Source: Bright MLS,MLS#: VAFX2159088
Facts & features
Interior
Bedrooms & bathrooms
- Bedrooms: 4
- Bathrooms: 4
- Full bathrooms: 3
- 1/2 bathrooms: 1
- Main level bathrooms: 3
- Main level bedrooms: 3
Rooms
- Room types: Living Room, Dining Room, Primary Bedroom, Bedroom 2, Bedroom 4, Kitchen, Family Room, Foyer, Breakfast Room, Office, Recreation Room, Bathroom 2, Bathroom 3, Primary Bathroom, Half Bath
Basement
- Area: 1665
Heating
- Forced Air, Baseboard, Natural Gas
Cooling
- Central Air, Ceiling Fan(s), Electric
Appliances
- Included: Microwave, Built-In Range, Cooktop, Dishwasher, Disposal, Dryer, Double Oven, Oven, Range Hood, Stainless Steel Appliance(s), Washer, Gas Water Heater, Tankless Water Heater
- Laundry: Main Level, Mud Room
Features
- Attic, Built-in Features, Ceiling Fan(s), Breakfast Area, Crown Molding, Chair Railings, Dining Area, Kitchen - Gourmet, Kitchen Island, Primary Bath(s), Pantry, Recessed Lighting, Soaking Tub, Bathroom - Tub Shower, Vaulted Ceiling(s)
- Flooring: Wood, Slate, Hardwood
- Windows: Skylight(s), Casement, Bay/Bow, Window Treatments
- Basement: Connecting Stairway,Interior Entry,Exterior Entry,Walk-Out Access,Windows,Full,Side Entrance,Finished
- Number of fireplaces: 4
- Fireplace features: Gas/Propane, Wood Burning, Mantel(s), Brick, Stone
Interior area
- Total structure area: 4,582
- Total interior livable area: 4,134 sqft
- Finished area above ground: 2,917
- Finished area below ground: 1,217
Property
Parking
- Total spaces: 4
- Parking features: Garage Faces Side, Garage Door Opener, Inside Entrance, Asphalt, Attached, Driveway
- Attached garage spaces: 2
- Uncovered spaces: 2
Accessibility
- Accessibility features: None
Features
- Levels: Two
- Stories: 2
- Exterior features: Water Falls, Extensive Hardscape, Lighting
- Has private pool: Yes
- Pool features: Private
- Spa features: Hot Tub
Lot
- Size: 0.99 Acres
Details
- Additional structures: Above Grade, Below Grade
- Parcel number: 0204 04 0026
- Zoning: 110
- Special conditions: Standard
Construction
Type & style
- Home type: SingleFamily
- Architectural style: Contemporary,Ranch/Rambler
- Property subtype: Single Family Residence
Materials
- Brick, Stone
- Foundation: Slab
Condition
- Very Good
- New construction: No
- Year built: 1969
Utilities & green energy
- Sewer: Public Sewer
- Water: Public
- Utilities for property: Natural Gas Available, Electricity Available, Water Available
Community & HOA
Community
- Security: Monitored, Security System
- Subdivision: Olde Swinks Mill Estates
HOA
- Has HOA: No
Location
- Region: Mc Lean
Financial & listing details
- Price per square foot: $472/sqft
- Tax assessed value: $1,628,400
- Annual tax amount: $18,752
- Date on market: 1/25/2024
- Listing agreement: Exclusive Right To Sell
- Inclusions: Hvac Uv Light
- Exclusions: Brass Curtain Rod In Primary Bedroom
- Ownership: Fee Simple
Price history
| Date | Event | Price |
|---|---|---|
| 2/13/2024 | Sold | $1,950,000+11.4%$472/sqft |
Source:  Bright MLS #VAFX2159088 Report a problem Bright MLS #VAFX2159088 Report a problem | ||
| 1/25/2024 | Pending sale | $1,750,000+31.6%$423/sqft |
Source: Bright MLS #VAFX2159088 Report a problem | ||
| 11/18/2009 | Sold | $1,330,000-2.9%$322/sqft |
Source: Public Record Report a problem | ||
| 9/25/2009 | Listed for sale | $1,370,000$331/sqft |
Source: Weichert Realtors #FX7165859 Report a problem | ||
Public tax history
| Year | Property taxes | Tax assessment |
|---|---|---|
| 2025 | $23,425 +13.1% | $1,935,130 +13.4% |
| 2024 | $20,720 +10.5% | $1,706,760 +4.8% |
| 2023 | $18,751 +4.5% | $1,628,400 +5.9% |
| 2022 | $17,945 | $1,538,350 +12.6% |
| 2021 | -- | $1,366,450 |
| 2020 | $16,486 | $1,366,450 |
| 2019 | $16,486 | $1,366,450 |
| 2018 | $16,486 +1.9% | $1,366,450 |
| 2017 | $16,179 -10.2% | $1,366,450 -10.4% |
| 2016 | $18,022 +5.2% | $1,525,310 +1.4% |
| 2015 | $17,134 +4.3% | $1,504,310 +4.1% |
| 2014 | $16,428 | $1,445,470 +37.7% |
| 2013 | -- | $1,049,370 -7.7% |
| 2012 | -- | $1,136,530 +1.5% |
| 2011 | -- | $1,120,130 -3.3% |
| 2010 | -- | $1,157,840 -6.1% |
| 2009 | -- | $1,232,650 -2.7% |
| 2008 | -- | $1,266,380 -17.9% |
| 2007 | -- | $1,541,780 +71.8% |
| 2003 | -- | $897,500 +12.5% |
| 2002 | -- | $797,700 -3.6% |
| 2001 | -- | $827,500 |
Find assessor info on the county website
Neighborhood: 22102
Nearby homes
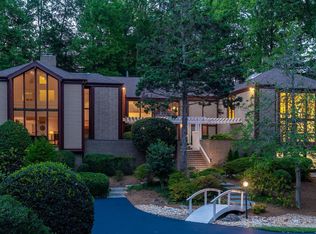
- $2,992,0006 bd8 ba10k sqft7656 Burford Dr, Mc Lean, VA 22102Off Market
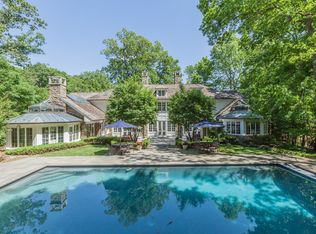
- $3,687,3007 bd9 ba7.5k sqft906 Frome Ln, Mc Lean, VA 22102Off Market
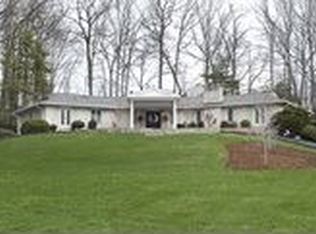
- $2,388,3006 bd5 ba3.3k sqft7648 Burford Dr, Mc Lean, VA 22102Off Market
- $3,283,7005 bd6 ba6.7k sqft871 Alvermar Ridge Dr, Mc Lean, VA 22102Off Market
- $4,908,2009 bd11 ba11k sqft867 Alvermar Ridge Dr, Mc Lean, VA 22102Off Market
- $2,581,9005 bd6 ba5.2k sqft7700 Burford Dr, Mc Lean, VA 22102Off Market
- $2,871,3005 bd6 ba4k sqft901 Lynton Pl, Mc Lean, VA 22102Off Market
- $3,800,0006 bd7 ba9.7k sqft918 Centrillion Dr, Mc Lean, VA 22102Sold
Nearby schools
GreatSchools rating
- 10/10Spring Hill Elementary SchoolGrades: PK-6Distance: 1.5 mi
- 10/10Cooper Middle SchoolGrades: 7-8Distance: 1 mi
- 10/10Langley High SchoolGrades: 9-12Distance: 2.4 mi
Schools provided by the listing agent
- Elementary: Spring Hill
- Middle: Cooper
- High: Langley
- District: Fairfax County Public Schools
Source: Bright MLS. This data may not be complete. We recommend contacting the local school district to confirm school assignments for this home.
Get a cash offer in 3 minutes
Find out how much your home could sell for in as little as 3 minutes with a no-obligation cash offer.
Estimated market value
$2,211,600
Get a cash offer in 3 minutes
Find out how much your home could sell for in as little as 3 minutes with a no-obligation cash offer.
Estimated market value
$2,211,600
- Virginia
- Fairfax County
- McLean
- 22102
- 7652 Burford Dr
Nearby cities
Nearby zip codes
Other McLean Topics
