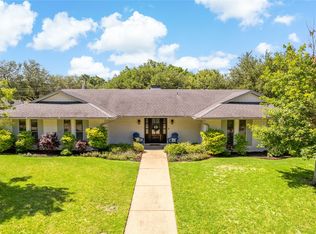
Nestled in a quiet neighborhood within Richardson ISD, this beautifully updated home is just a short walk to Spring Creek Elementary and Westwood Junior High. Boasting a functional floor plan with a split 4th bedroom, this property offers the perfect blend of modern upgrades and timeless charm. The re-imagined open living and dining areas are highlighted by engineered hardwood floors, updated recessed lighting, and new vents, plugs, and switches throughout. The gourmet kitchen is a chef’s dream, featuring quartz countertops with a stunning waterfall island, soft-close cabinetry, a farmhouse sink, a GE dishwasher and microwave, and a 36-inch Fulgor Milano gas range. The primary suite has been transformed into a luxurious retreat with an expanded closet and a sleek shower.. Bathrooms throughout the home showcase ceramic tile showers, porcelain tile floors, and brand-new toilets. With ten closets, including four walk-ins, there is no shortage of storage space. Recent updates include a new roof and gutters (2023), a new water heater (2023), a sanitary sewer line replacement (2022), and an HVAC system installed in 2016. Outside, the fresh interior and exterior paint create an inviting first impression, while the newly custom-stained 6-foot backyard fence offers enhanced privacy. The garage features a durable epoxy finish, and the home comes with a lifetime transferable foundation warranty for peace of mind. Located close to grocery stores, retail, and major highways like Central Expressway, LBJ Freeway, and the Tollway, this home combines convenience with modern living. Move-in ready and meticulously maintained, this property is waiting for you to call it home.
Sold
Price Unknown
7652 Chalkstone Dr, Dallas, TX 75248
4beds
2,631sqft
Single Family Residence
Built in 1967
0.29 Acres Lot
$895,900 Zestimate®
$--/sqft
$4,240 Estimated rent
Home value
$895,900
$806,000 - $994,000
$4,240/mo
Zestimate® history
Owner options
List your home for rent
$4,240/mo
Rent Zestimate®
Find your next renter with Zillow Rental Manager. Plus, with online applications, you can quickly screen prospective tenants – for free.
$4,240/mo
Rent Zestimate®
Refinance and save
Refinancing to a lower rate could help reduce your monthly payments and save thousands over the life of the loan.
Explore your selling options
Work with a Zillow partner agent
Leverage their expertise and Zillow's premium Showcase listings to get your home seen by more buyers.
Get startedList with your own agent
Get your home in front of millions of buyers by listing it on Zillow.
Learn how to do itSell it yourself
Take full control of how buyers see your home on Zillow by listing For Sale by Owner (FSBO).
List your homeWhat's special
Brand-new toiletsEngineered hardwood floorsPorcelain tile floorsStunning waterfall islandQuartz countertopsFarmhouse sinkCeramic tile showers
Zillow last checked:
Listing updated:
Listed by:
Ryan Torabi 0823682,
Agency Dallas Park Cities, LLC 336-743-0336
Bought with:
Morgan Puritz
Monument Realty
Source: NTREIS,MLS#: 20855542
Facts & features
Interior
Bedrooms & bathrooms
- Bedrooms: 4
- Bathrooms: 4
- Full bathrooms: 3
- 1/2 bathrooms: 1
Primary bedroom
- Level: First
- Dimensions: 17 x 14
Den
- Level: First
- Dimensions: 24 x 17
Dining room
- Level: First
- Dimensions: 13 x 11
Kitchen
- Level: First
- Dimensions: 14 x 8
Living room
- Level: First
- Dimensions: 15 x 11
Heating
- Central, Natural Gas
Cooling
- Central Air, Electric
Appliances
- Included: Dishwasher, Disposal, Gas Range, Gas Water Heater, Microwave, Refrigerator, Vented Exhaust Fan
Features
- Built-in Features, Eat-in Kitchen, High Speed Internet, Kitchen Island, Open Floorplan
- Flooring: Luxury Vinyl Plank, Tile
- Has basement: No
- Number of fireplaces: 1
- Fireplace features: Den, Gas Starter
Interior area
- Total interior livable area: 2,631 sqft
Property
Parking
- Total spaces: 2
- Parking features: Driveway, Garage Faces Rear, On Street
- Attached garage spaces: 2
- Has uncovered spaces: Yes
Features
- Levels: One
- Stories: 1
- Patio & porch: Covered
- Exterior features: Private Yard
- Pool features: None
- Fencing: Privacy,Wood
Lot
- Size: 0.29 Acres
- Features: Back Yard, Cleared, Lawn, Landscaped, Level
Details
- Parcel number: 00000796463700000
Construction
Type & style
- Home type: SingleFamily
- Architectural style: Traditional,Detached
- Property subtype: Single Family Residence
Materials
- Brick
- Foundation: Slab
- Roof: Composition
Condition
- Year built: 1967
Utilities & green energy
- Sewer: Public Sewer
- Water: Public
- Utilities for property: Electricity Connected, Natural Gas Available, Sewer Available, Separate Meters, Water Available
Community & HOA
Community
- Security: Fire Alarm
- Subdivision: Spring Creek
HOA
- Has HOA: No
Location
- Region: Dallas
Financial & listing details
- Tax assessed value: $585,160
- Annual tax amount: $13,625
- Date on market: 2/27/2025
- Cumulative days on market: 42 days
- Listing terms: Cash,Conventional
- Electric utility on property: Yes
Price history
| Date | Event | Price |
|---|---|---|
| 3/27/2025 | Sold | -- |
Source: NTREIS #20855542 Report a problem | ||
| 3/17/2025 | Pending sale | $924,000$351/sqft |
Source: NTREIS #20855542 Report a problem | ||
| 3/10/2025 | Contingent | $924,000$351/sqft |
Source: NTREIS #20855542 Report a problem | ||
| 2/27/2025 | Listed for sale | $924,000-0.5%$351/sqft |
Source: NTREIS #20855542 Report a problem | ||
| 2/26/2025 | Listing removed | $929,000$353/sqft |
Source: NTREIS #20823290 Report a problem | ||
| 2/7/2025 | Price change | $929,000-1.6%$353/sqft |
Source: NTREIS #20823290 Report a problem | ||
| 1/31/2025 | Price change | $944,000-1.6%$359/sqft |
Source: NTREIS #20823290 Report a problem | ||
| 1/23/2025 | Listed for sale | $959,000+47.8%$365/sqft |
Source: NTREIS #20823290 Report a problem | ||
| 10/24/2024 | Sold | -- |
Source: NTREIS #20651952 Report a problem | ||
| 10/15/2024 | Pending sale | $649,000$247/sqft |
Source: NTREIS #20651952 Report a problem | ||
| 10/7/2024 | Contingent | $649,000$247/sqft |
Source: NTREIS #20651952 Report a problem | ||
| 9/12/2024 | Price change | $649,000-7.2%$247/sqft |
Source: NTREIS #20651952 Report a problem | ||
| 6/27/2024 | Listed for sale | $699,500$266/sqft |
Source: NTREIS #20651952 Report a problem | ||
Public tax history
| Year | Property taxes | Tax assessment |
|---|---|---|
| 2025 | $7,214 +107.5% | $585,160 +0.6% |
| 2024 | $3,477 +6.1% | $581,540 +13.9% |
| 2023 | $3,279 -0.9% | $510,670 |
| 2022 | $3,310 +5.6% | $510,670 +20% |
| 2021 | $3,136 +3.5% | $425,720 |
| 2020 | $3,029 +12.6% | $425,720 +15.8% |
| 2019 | $2,691 -0.7% | $367,750 |
| 2018 | $2,711 -20.4% | $367,750 +12.8% |
| 2017 | $3,407 +1.1% | $325,910 +9.3% |
| 2016 | $3,369 +4.7% | $298,230 +7.5% |
| 2015 | $3,218 | $277,480 +4.7% |
| 2014 | $3,218 | $265,030 |
| 2013 | -- | -- |
| 2012 | -- | -- |
| 2011 | -- | -- |
| 2010 | -- | -- |
| 2009 | -- | -- |
| 2008 | -- | -- |
| 2007 | -- | -- |
| 2005 | -- | -- |
| 2004 | -- | -- |
| 2003 | -- | -- |
| 2002 | -- | -- |
| 2001 | -- | -- |
Find assessor info on the county website
Neighborhood: 75248
Nearby homes
- $--4 bd3 ba2.7k sqft7644 Chalkstone Dr, Dallas, TX 75248Sold
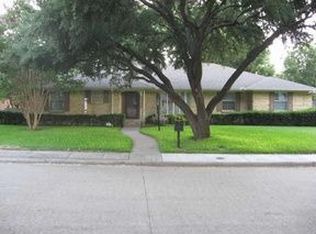
- $599,3004 bd3 ba2.5k sqft7660 Chalkstone Dr, Dallas, TX 75248Off Market
- $778,9004 bd4 ba3.3k sqft7651 Fallmeadow Ln, Dallas, TX 75248Off Market
- $657,6004 bd3 ba2.5k sqft7643 Fallmeadow Ln, Dallas, TX 75248Off Market
- $838,8004 bd3 ba2.6k sqft7659 Fallmeadow Ln, Dallas, TX 75248Off Market
- $--4 bd3 ba2.5k sqft7651 Chalkstone Dr, Dallas, TX 75248Sold
- $607,200-- bd2 ba2.6k sqft7636 Chalkstone Dr, Dallas, TX 75248Off Market
- $674,5004 bd3 ba2.6k sqft7668 Chalkstone Dr, Dallas, TX 75248Off Market
Nearby schools
GreatSchools rating
- 10/10Spring Creek Elementary SchoolGrades: PK-6Distance: 0.1 mi
- 7/10Westwood Junior High: the Math, Science, Leadership MagnetGrades: 7-8Distance: 0.2 mi
- 6/10Richardson High SchoolGrades: 9-12Distance: 0.9 mi
Schools provided by the listing agent
- Elementary: Spring Creek
- High: Richardson
- District: Richardson ISD
Source: NTREIS. This data may not be complete. We recommend contacting the local school district to confirm school assignments for this home.
Get a cash offer in 3 minutes
Find out how much your home could sell for in as little as 3 minutes with a no-obligation cash offer.
Estimated market value
$895,900
Get a cash offer in 3 minutes
Find out how much your home could sell for in as little as 3 minutes with a no-obligation cash offer.
Estimated market value
$895,900
- Texas
- Dallas County
- Dallas
- 75248
- 7652 Chalkstone Dr
