Stunning Basement Home with In-Law Suite on a Private Lot in McDaniel Estates! Featuring 6411 sq ft, 7 bedrooms, 5 full bathrooms, and 2 kitchens, this home is perfect for those that need plenty of room! This exceptional property features a thoughtfully designed open concept floor plan, expansive outdoor living space & finished basement complete with an in-law suite and gourmet kitchen. Many unique finishes including custom trim work, wood beams, wainscoting & 3 fireplaces with reclaimed wood mantles. Large sliding doors lead from living room to covered back porch. Custom closets throughout. Luxury vinyl flooring throughout the home and no carpet, ensuring easy maintenance & upkeep. The 3-car oversized garage features durable epoxy flooring & Gladiator wall storage system. The lower level features the home gym, multiple living spaces, built-in storage & direct access to another covered patio space with hot tub. The property has a fenced backyard and backs up to usable HOA common land which makes the property ideal for those that desire privacy and beauty of the outdoors. Amazing neighborhood amenities!
Closed
$1,625,000
7652 Delancey Dr, College Grove, TN 37046
7beds
6,411sqft
Single Family Residence, Residential
Built in 2022
0.26 Acres Lot
$1,676,500 Zestimate®
$253/sqft
$7,937 Estimated rent
Home value
$1,676,500
$1.58M - $1.78M
$7,937/mo
Zestimate® history
Owner options
List your home for rent
$7,937/mo
Rent Zestimate®
Find your next renter with Zillow Rental Manager. Plus, with online applications, you can quickly screen prospective tenants – for free.
$7,937/mo
Rent Zestimate®
Refinance and save
$9,348/mo
Est. payment
Refinancing to a lower rate could help reduce your monthly payments and save thousands over the life of the loan.
$9,348/mo
Est. payment
Explore your selling options
Work with a Zillow partner agent
Leverage their expertise and Zillow's premium Showcase listings to get your home seen by more buyers.
Get startedList with your own agent
Get your home in front of millions of buyers by listing it on Zillow.
Learn how to do itSell it yourself
Take full control of how buyers see your home on Zillow by listing For Sale by Owner (FSBO).
List your homeWhat's special
Zillow last checked:
Listing updated:
Listed by:
Krista Jameson 615-300-3576,
Compass
Bought with:
Gretchen Morgan, 377161
Keller Williams Realty Nashville/Franklin
Source: RealTracs MLS as distributed by MLS GRID,MLS#: 2823038
Facts & features
Interior
Bedrooms & bathrooms
- Bedrooms: 7
- Bathrooms: 5
- Full bathrooms: 5
- Main level bedrooms: 3
Bedroom 1
- Features: Suite
- Level: Suite
- Area: 320 Square Feet
- Dimensions: 20x16
Bedroom 2
- Area: 182 Square Feet
- Dimensions: 14x13
Bedroom 3
- Area: 154 Square Feet
- Dimensions: 14x11
Bedroom 4
- Features: Bath
- Level: Bath
- Area: 578 Square Feet
- Dimensions: 34x17
Bonus room
- Area: 360 Square Feet
- Dimensions: 20x18
Den
- Area: 247 Square Feet
- Dimensions: 19x13
Dining room
- Features: Combination
- Level: Combination
- Area: 168 Square Feet
- Dimensions: 14x12
Kitchen
- Features: Pantry
- Level: Pantry
- Area: 280 Square Feet
- Dimensions: 20x14
Living room
- Area: 340 Square Feet
- Dimensions: 20x17
Heating
- Central
Cooling
- Central Air, Electric
Appliances
- Included: Electric Oven, Double Oven, Cooktop, Dishwasher, Disposal, Refrigerator
Features
- Ceiling Fan(s), Entrance Foyer, Extra Closets, In-Law Floorplan, Open Floorplan, Pantry, Walk-In Closet(s)
- Flooring: Tile, Vinyl
- Basement: Finished
- Number of fireplaces: 3
- Fireplace features: Living Room, Recreation Room
Interior area
- Total structure area: 6,411
- Total interior livable area: 6,411 sqft
- Finished area above ground: 4,016
- Finished area below ground: 2,395
Property
Parking
- Total spaces: 3
- Parking features: Garage Door Opener, Garage Faces Front
- Attached garage spaces: 3
Features
- Levels: Three Or More
- Stories: 3
- Patio & porch: Deck, Covered, Porch, Patio
- Pool features: Association
- Fencing: Back Yard
Lot
- Size: 0.26 Acres
- Dimensions: 71 x 150
Details
- Parcel number: 094115K A 00700 00023115K
- Special conditions: Standard
Construction
Type & style
- Home type: SingleFamily
- Property subtype: Single Family Residence, Residential
Materials
- Fiber Cement
Condition
- New construction: No
- Year built: 2022
Utilities & green energy
- Sewer: STEP System
- Water: Public
- Utilities for property: Water Available
Community & HOA
Community
- Subdivision: Mcdaniel Estates
HOA
- Has HOA: Yes
- Amenities included: Clubhouse, Fitness Center, Playground, Pool, Sidewalks, Trail(s)
- Services included: Recreation Facilities
- HOA fee: $135 monthly
Location
- Region: College Grove
Financial & listing details
- Price per square foot: $253/sqft
- Tax assessed value: $1,330,300
- Annual tax amount: $4,153
- Date on market: 4/25/2025
Price history
| Date | Event | Price |
|---|---|---|
| 6/3/2025 | Sold | $1,625,000+1.9%$253/sqft |
Source:  RealTracs MLS as distributed by MLS GRID #2823038 Report a problem RealTracs MLS as distributed by MLS GRID #2823038 Report a problem | ||
| 5/4/2025 | Contingent | $1,595,000$249/sqft |
Source: RealTracs MLS as distributed by MLS GRID #2823038 Report a problem | ||
| 4/25/2025 | Listed for sale | $1,595,000-3.3%$249/sqft |
Source: RealTracs MLS as distributed by MLS GRID #2823038 Report a problem | ||
| 4/25/2025 | Listing removed | $1,650,000$257/sqft |
Source: RealTracs MLS as distributed by MLS GRID #2784316 Report a problem | ||
| 1/28/2025 | Listed for sale | $1,650,000-8.1%$257/sqft |
Source: RealTracs MLS as distributed by MLS GRID #2784316 Report a problem | ||
| 1/27/2025 | Listing removed | $1,795,000$280/sqft |
Source: RealTracs MLS as distributed by MLS GRID #2740093 Report a problem | ||
| 11/22/2024 | Price change | $1,795,000-5.3%$280/sqft |
Source: RealTracs MLS as distributed by MLS GRID #2740093 Report a problem | ||
| 10/1/2024 | Listed for sale | $1,895,000+49.7%$296/sqft |
Source: RealTracs MLS as distributed by MLS GRID #2740093 Report a problem | ||
| 10/20/2022 | Sold | $1,266,027$197/sqft |
Source: Public Record Report a problem | ||
Public tax history
| Year | Property taxes | Tax assessment |
|---|---|---|
| 2025 | $4,323 +4.1% | $332,575 +50.5% |
| 2024 | $4,153 | $220,925 |
| 2023 | $4,153 +531.2% | $220,925 +531.2% |
| 2022 | $658 | $35,000 |
Find assessor info on the county website
Neighborhood: 37046
Nearby homes
- $1,019,800-- bd-- ba3.2k sqft7312 Ludlow Dr, College Grove, TN 37046Off Market
- $945,600-- bd3 ba2.7k sqft7308 Ludlow Dr, College Grove, TN 37046Off Market
- $950,0004 bd3 ba3.1k sqft7629 Delancey Dr, College Grove, TN 37046Sold
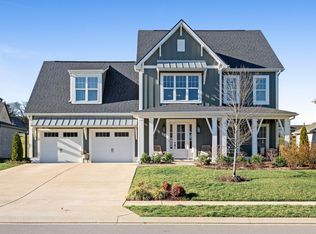
- $2,128,4007 bd5 ba5.4k sqft7628 Delancey Dr, College Grove, TN 37046Off Market

- $1,137,500-- bd3 ba3.2k sqft7304 Ludlow Dr, College Grove, TN 37046Off Market
- $1,056,100-- bd4 ba3.1k sqft7313 Ludlow Dr, College Grove, TN 37046Off Market
- $1,093,200-- bd3 ba3.1k sqft7300 Ludlow Dr, College Grove, TN 37046Off Market
- $1,238,900-- bd-- ba3.8k sqft7309 Ludlow Dr, College Grove, TN 37046Off Market
Nearby schools
GreatSchools rating
- 8/10Arrington Elementary SchoolGrades: PK-5Distance: 1.6 mi
- 8/10Fred J Page Middle SchoolGrades: 6-8Distance: 1.6 mi
- 9/10Fred J Page High SchoolGrades: 9-12Distance: 1.5 mi
Schools provided by the listing agent
- Elementary: Arrington Elementary School
- Middle: Fred J Page Middle School
- High: Fred J Page High School
Source: RealTracs MLS as distributed by MLS GRID. This data may not be complete. We recommend contacting the local school district to confirm school assignments for this home.
Get a cash offer in 3 minutes
Find out how much your home could sell for in as little as 3 minutes with a no-obligation cash offer.
Estimated market value
$1,676,500
Get a cash offer in 3 minutes
Find out how much your home could sell for in as little as 3 minutes with a no-obligation cash offer.
Estimated market value
$1,676,500
- Tennessee
- Williamson County
- College Grove
- 37046
- 7652 Delancey Dr
Nearby cities
Nearby zip codes
Other College Grove Topics
