Skip main navigation
For sale
  • Price cut: $50K (6/30)
    $499,900

    7652 Highview Dr, Waubay, SD 57273

    3beds
    2baths
    1,800sqft
    : 
    Loading
    Get pre-qualified
    Single Family Residence
    Built in 2018
    0.6 Acres Lot
    $-- Zestimate®
    $278/sqft
    $-- HOA

    What's special

    Custom entertainment hubZero-entry showerIndustrial ceiling fansPellet grillHandicap-friendly featuresFish cleaning stationPropane cooker
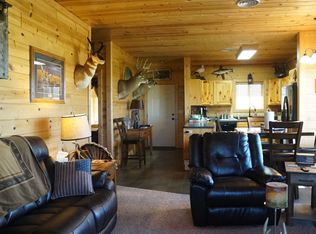
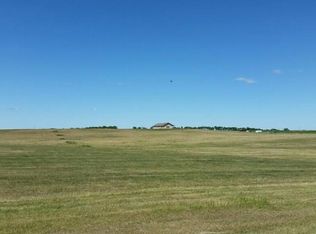
    The seller will review any and all offers on July 24th, 2026.The buyer of this property may get the right of first refusal to purchase the vacant lot next door. Experience the premier recreational lifestyle in Northeast South Dakota. Located just one mile from the Buckshot Access on Waubay Lake, this 1,800 sq. ft. walk-out ranch is a masterclass in high-capacity design. With 3 bedrooms, 2 bathrooms, and handicap-friendly features (including a zero-entry shower), this home is built to accommodate large groups and multi-generational stays with ease. The standout feature is the massive 26'x32' heated Great-Room/Garage. This custom entertainment hub is finished with 100-year-old barn wood accents and features a 10-person bar, 65'' Smart TV, industrial ceiling fans, and a dedicated ice ma Strategic Location: Minutes from Waubay, Pickerel, and Enemy Swim Lakes. 4-Season Comfort: Dual heating systems with in-floor heat and forced air throughout both the home and the garage. Outdoor Amenities: 10'x32' sunset patio, fish cleaning station, pellet grill, and propane cooker. Investment Potential: Currently utilized as a successful seasonal rental; full financial history and booking data are available upon request. Whether you are looking for a private legacy lodge or a high-utility investment asset, this property offers a rare combination of location, capacity, and specialized amenities. Schedule your private tour today!
    71 days
    |
    871
    |
    18
    |

    Zillow last checked:

    Listing updated:

    Listed by:

    Tetiana Althoff 605-881-7468,

    RE/MAX Preferred Choice,

    Nick Fullmer 605-228-6425,

    RE/MAX Preferred Choice

    Source: Aberdeen MLS,MLS#: 26-302MLS Logo

    Loading...

      Facts & features

      Interior

      Bedrooms & bathrooms
      • Bedrooms: 3
      • Bathrooms: 2
      Bedroom
      • Level: Main
      • Area: 134.4 Square Feet
      • Dimensions: 12.80 x 10.50
      Bedroom
      • Level: Main
      • Area: 130.56 Square Feet
      • Dimensions: 10.20 x 12.80
      Bedroom
      • Level: Main
      • Area: 116.48 Square Feet
      • Dimensions: 9.10 x 12.80
      Bathroom
      • Level: Main
      • Area: 37.1 Square Feet
      • Dimensions: 5.30 x 7.00
      Bathroom
      • Level: Main
      • Area: 22.14 Square Feet
      • Dimensions: 4.10 x 5.40
      Living room
      • Description: with kitchen
      • Level: Main
      • Area: 290.87 Square Feet
      • Dimensions: 17.00 x 17.11
      Utility room
      • Description: with laundry
      • Level: Main
      • Area: 87.63 Square Feet
      • Dimensions: 6.90 x 12.70
      Heating
      • Forced Air
      Cooling
      • Central Air
      Appliances
      • Included: Dishwasher, Dryer, Microwave, Range, Washer
      Interior area
      • Total structure area: 1,800
      • Total interior livable area: 1,800 sqft
      Video & virtual tour

      Property

      Parking
      • Parking features: Garage - Attached
      • Has attached garage: Yes
      Features
      • Body of water: Waubay Lake
      Lot
      • Size: 0.6 Acres
      • Dimensions: 150 x 175
      Details
      • Parcel number: 074192123

      Construction

      Type & style
      • Home type: SingleFamily
      • Architectural style: Ranch
      • Property subtype: Single Family Residence
      Materials
      • Foundation: Concrete Perimeter, Slab
      • Roof: Composition
      Condition
      • Year built: 2018

      Community & HOA

      HOA
      • Has HOA: Yes
      Location
      • Region: Waubay

      Financial & listing details

      • Price per square foot: $278/sqft
      • Tax assessed value: $317,110
      • Annual tax amount: $2,662
      • Date on market: 5/5/2026

        Estimated market value

        Not available

        Estimated sales range

        Not available

        $1,928/mo

        Price history

        DateEventPrice
        6/30/2026Price change$499,900-9.1%$278/sqft
        Source: Aberdeen MLS #26-302 Report a problem
        5/5/2026Listed for sale$549,900$306/sqft
        Source: Aberdeen MLS #26-302 Report a problem

        Public tax history

        YearProperty taxesTax assessment
        2024$2,662 -10.7%$317,110
        2023$2,981 +27.1%$317,110 +28%
        2022$2,346 +13.5%$247,742 +20%
        2021$2,067 $206,452 +41.7%
        2020-- $145,706
        Find assessor info on the county website

        Monthly payment

        Est. payment

        Payment breakdown

        Explore the cost of this home by adjusting the details. Changes won't be saved.
        All calculations are estimates and provided by Zillow, Inc. for informational purposes only. Actual amounts may vary.
        HOA fees may include property taxes on listings classified as Co-Ops. Contact the listing agent and/or owner for fee details.
        Mortgage interest rates are dependent on a number of factors, including credit score, down payment, and repayment length. Interest rate data provided by Zillow Group Marketplace, Inc. as of 1/1/1970 from various mortgage lenders with which we have lead or other similar arrangements; the Estimated Payment is an average of those rates.
        See how much you could borrow to make a competitive offer.

        Climate risks

        Neighborhood: 57273

        Getting around

        0 / 100
        Car-Dependent
        22 / 100
        Somewhat Bikeable

        Nearby schools

        GreatSchools rating

        A local agent can set up tours, give advice and negotiate with sellers.

        Browse local experts