Under Construction. What's Special: Oversized Garage | Dedicated Study | Close to Amenities. New Construction - October Completion! Welcome to the Marino at 7652 Moonbeam Avenue in Esplanade at Skye Ranch! This beautifully crafted new home offers three bedrooms, three bathrooms, and a private study. Designed for both comfort and entertaining, the open-concept layout seamlessly connects the spacious great room, dining area, and gourmet kitchen. The kitchen is a standout feature, showcasing upgraded Silestone countertops, a large island, and a walk-in pantry. Tucked away for privacy, the primary suite features a well-appointed bathroom and generous closet space, while two secondary bedrooms and a dedicated study provide flexibility for guests, hobbies, or working from home. An expansive covered lanai extends the living space outdoors, creating the perfect setting for relaxation and entertaining. Additional Highlights Include: whole house impact windows, tray ceiling pkg, 10" ceilings, 8' interior doors, 4' garage extension, pre-plumb water softener loop, shower enclosure at secondary bath, upgraded LVP flooring throughout, 42" cabinets at kitchen and bathrooms, upgraded 5 lite glass entry door, and whole house blinds. Photos are for representative purposes only. MLS#A4702141 Live your dream vacation every day in Esplanade at Skye Ranch! Esplanade offers a vibrant, resort-style lifestyle with endless opportunities to energize your body, mind, and spirit. From the moment you arrive, you’ll experience a world of fun and relaxation, with access to the Hub, Rendezvous Park, and Turner Park and soon, The Venue! Get ready for exciting amenities like a Bahama Bar and Grill, resort-style pool, state-of-the-art fitness center, bocce ball courts, bark park, and more. With community parks, sports fields, and a pet park, Esplanade is your personal playground. Stay active, stay relaxed, and embrace a lifestyle filled with adventure, every single day!
Pending
$646,468
7652 MOONBEAM AVENUE, SARASOTA, FL 34241
3beds
2,085sqft
Single Family Residence
Built in 2026
7,280 Square Feet Lot
$-- Zestimate®
$310/sqft
$442/mo HOA
What's special
Resort-style poolLarge islandExpansive covered lanaiWell-appointed bathroomTwo secondary bedroomsOversized garageDedicated study
- 34 days
- 29
- 2
Zillow last checked:
Listing updated:
Listed by:
Michelle Campbell 866-495-6006,
TAYLOR MORRISON RLTY OF FLA 866-495-6006
Source: Stellar MLS,MLS#: A4702141 Originating MLS: Sarasota - Manatee
Originating MLS: Sarasota - Manatee
Facts & features
Interior
Bedrooms & bathrooms
- Bedrooms: 3
- Bathrooms: 3
- Full bathrooms: 3
Rooms
- Room types: Den/Library/Office, Great Room
Primary bedroom
- Features: Dual Sinks, En Suite Bathroom, Shower No Tub, Walk-In Closet(s)
- Level: First
Bedroom 2
- Features: En Suite Bathroom, Built-in Closet
- Level: First
Bedroom 3
- Features: En Suite Bathroom, Built-in Closet
- Level: First
Den
- Features: No Closet
- Level: First
Dinette
- Level: First
Dining room
- Level: First
Great room
- Level: First
Kitchen
- Features: Kitchen Island, Pantry
- Level: First
Heating
- Central
Cooling
- Central Air
Appliances
- Included: Oven, Cooktop, Dishwasher, Disposal, Exhaust Fan, Gas Water Heater, Microwave, Range Hood, Tankless Water Heater
- Laundry: Inside, Laundry Room
Features
- Open Floorplan, Primary Bedroom Main Floor, Split Bedroom, Tray Ceiling(s), Walk-In Closet(s)
- Flooring: Carpet, Luxury Vinyl
- Doors: Sliding Doors
- Windows: Window Treatments
- Has fireplace: No
Interior area
- Total structure area: 2,857
- Total interior livable area: 2,085 sqft
Video & virtual tour
Property
Parking
- Total spaces: 2
- Parking features: Driveway, Garage Door Opener
- Attached garage spaces: 2
- Has uncovered spaces: Yes
Features
- Levels: One
- Stories: 1
- Patio & porch: Covered, Front Porch, Patio
- Exterior features: Irrigation System
- Has view: Yes
- View description: Park/Greenbelt
Lot
- Size: 7,280 Square Feet
Details
- Parcel number: 0305144011
- Zoning: RES
- Special conditions: None
- Horse amenities: None
Construction
Type & style
- Home type: SingleFamily
- Architectural style: Other
- Property subtype: Single Family Residence
Materials
- Block
- Foundation: Slab
- Roof: Tile
Condition
- Under Construction
- New construction: Yes
- Year built: 2026
Details
- Builder model: Marino
- Builder name: Taylor Morrison
- Warranty included: Yes
Utilities & green energy
- Sewer: Public Sewer
- Water: Public
- Utilities for property: Cable Available, Electricity Connected, Fire Hydrant, Natural Gas Connected, Sewer Connected, Underground Utilities, Water Connected
Community & HOA
Community
- Features: None
- Security: Gated Community
- Pet fee: $0 monthly
- Subdivision: ESPLANADE AT SKYE RANCH
HOA
- Has HOA: Yes
- HOA fee: $442 monthly
- HOA name: Troon – Brittany Bergeron
- HOA phone: 941-468-6891
Location
- Region: Sarasota
Financial & listing details
- Price per square foot: $310/sqft
- Tax assessed value: $155,300
- Annual tax amount: $6,126
- Date on market: 8/5/2026
- Listing terms: Cash,Conventional,FHA,Other,VA Loan
- Ownership: Fee Simple
- Total actual rent: 0
- Electric utility on property: Yes
- Road surface type: Asphalt
Estimated market value
Not available
Estimated sales range
Not available
Not available
Price history
| Date | Event | Price |
|---|---|---|
| 8/5/2026 | Pending sale | $646,468$310/sqft |
Source:  Stellar MLS #A4702141 Report a problem Stellar MLS #A4702141 Report a problem | ||
| 8/5/2026 | Listed for sale | $646,468$310/sqft |
Source: Stellar MLS #A4702141 Report a problem | ||
Public tax history
| Year | Property taxes | Tax assessment |
|---|---|---|
| 2025 | $6,126 +3.6% | $144,870 +10% |
| 2024 | $5,911 | $131,700 |
Find assessor info on the county website
Monthly payment
Est. payment
Payment breakdown
Explore the cost of this home by adjusting the details. Changes won't be saved.Climate risks
Neighborhood: 34241
Nearby schools
Schools provided by the listing agent
- Elementary: Lakeview Elementary
- Middle: Sarasota Middle
- High: Riverview High
Source: Stellar MLS. This data may not be complete. We recommend contacting the local school district to confirm school assignments for this home.
Similar homes
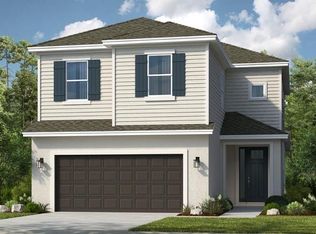
- $627,9744 bd3 ba2.1k sqft10836 ECLIPSE STREET, SARASOTA, FL 34241New Construction
 Stellar MLS
 - $622,9942 bd3 ba1.8k sqft7649 MOONBEAM AVENUE, SARASOTA, FL 34241New Construction
 Stellar MLS
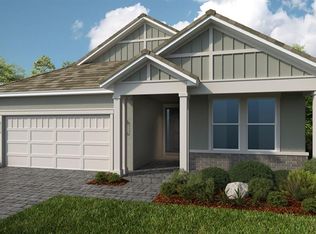
 - $679,5192 bd3 ba1.8k sqft7424 MOONBEAM AVENUE, SARASOTA, FL 34241New Construction
 Stellar MLS
 - $691,8742 bd3 ba1.8k sqft7416 MOONBEAM AVENUE, SARASOTA, FL 34241New Construction
 Stellar MLS
 - $679,2594 bd3 ba2.3k sqft7825 CENTAURUS WAY, SARASOTA, FL 34241New ConstructionStellar MLS
- $729,8514 bd4 ba2.5k sqft7907 INTERSTELLAR AVENUE, SARASOTA, FL 34241New ConstructionStellar MLS
- $550,0003 bd4 ba2.2k sqft8278 VELDA TRAIL, SARASOTA, FL 34241For SaleMLS ID #TB8498656, Leza Sharipoff, DALTON WADE INC. Stellar MLS
- $873,5043 bd3 ba2k sqft7721 BLUE MOON RUN, SARASOTA, FL 34241New ConstructionStellar MLS
- $871,8493 bd3 ba2k sqft7636 MOONBEAM AVENUE, SARASOTA, FL 34241New ConstructionStellar MLS
- $870,1443 bd3 ba2k sqft10418 MORNING MIST LANE, SARASOTA, FL 34241New ConstructionStellar MLS
- $792,5942 bd3 ba1.8k sqft10610 ECLIPSE STREET, SARASOTA, FL 34241New ConstructionStellar MLS
- $460,1382 bd2 ba1.5k sqft7515 MOONBEAM AVENUE, SARASOTA, FL 34241New ConstructionStellar MLS
- $879,3173 bd4 ba2.8k sqft7391 MOONBEAM AVENUE, SARASOTA, FL 34241New ConstructionStellar MLS
- $451,2332 bd2 ba1.5k sqft7519 MOONBEAM AVENUE, SARASOTA, FL 34241New ConstructionStellar MLS
- $431,5432 bd2 ba1.5k sqft7516 MOONBEAM AVENUE, SARASOTA, FL 34241New ConstructionStellar MLS
- $757,4944 bd4 ba2.9k sqft10851 ECLIPSE STREET, SARASOTA, FL 34241New ConstructionStellar MLS
- $431,0382 bd2 ba1.5k sqft7528 MOONBEAM AVENUE, SARASOTA, FL 34241New ConstructionStellar MLS
- $430,7382 bd2 ba1.5k sqft7536 MOONBEAM AVENUE, SARASOTA, FL 34241New ConstructionStellar MLS
- $428,8832 bd2 ba1.5k sqft7524 MOONBEAM AVENUE, SARASOTA, FL 34241New ConstructionStellar MLS
