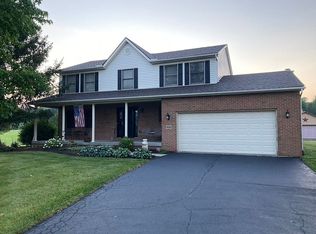
Welcome to 7652 Nichols Lane located in Liberty Township in Johnstown. This 4 bed, 2 1/2 bath home sits on 3.68 acres and backs up to Morris Woods, a state nature preserve, providing a peaceful backdrop to the property. A 24x32 pole barn is equipped with a concrete floor, electricity, and is wired for Internet - perfect for your hobbies or a workshop while watching the game! A new playset is located near the garden area so you can enjoy the outdoors on the large deck while the kids play. There is a fenced-in area for your pets. As for the home, the list of updates and improvements is long! A new roof and siding, as well as all new windows throughout the home, provide energy efficiency and low utility costs. Inside, new LVP flooring on the first floor, quartz countertops and painted cabinets in the kitchen, and new mechanical systems provide a fresh, clean feel! Other improvements noted on the attached document. There is a large, full basement that offers a ton of storage and plenty of room for a home gym. The laundry room is conveniently located on the first floor just off the attached, heated two-car garage, and a spacious family room with a soapstone wood stove provides a cozy place to gather. This beautiful home offers country living while still being in a convenient location to get to Downtown Columbus, the airport, Easton, or the New Albany Tech Hub area, to name a few. Welcome home!
Sold for $570,000
$570,000
7652 Nichols Ln, Johnstown, OH 43031
4beds
2,384sqft
Single Family Residence
Built in 1999
3.68 Acres Lot
$600,500 Zestimate®
$239/sqft
$3,303 Estimated rent
Home value
$600,500
$522,000 - $691,000
$3,303/mo
Zestimate® history
Owner options
List your home for rent
$3,303/mo
Rent Zestimate®
Find your next renter with Zillow Rental Manager. Plus, with online applications, you can quickly screen prospective tenants – for free.
$3,303/mo
Rent Zestimate®
Refinance and save
$3,631/mo
Est. payment
Refinancing to a lower rate could help reduce your monthly payments and save thousands over the life of the loan.
$3,631/mo
Est. payment
Explore your selling options
Work with a Zillow partner agent
Leverage their expertise and Zillow's premium Showcase listings to get your home seen by more buyers.
Get startedList with your own agent
Get your home in front of millions of buyers by listing it on Zillow.
Learn how to do itSell it yourself
Take full control of how buyers see your home on Zillow by listing For Sale by Owner (FSBO).
List your homeWhat's special
Attached heated two-car garageSpacious family roomLarge deckHome gymWired for internetLarge full basementFenced-in area
Zillow last checked:
Listing updated:
Listed by:
Sara J Sparhawk 614-395-2881,
USA-1 Real Estate Corp.
Bought with:
Sandy L Raines, 432150
The Raines Group, Inc.
Rhonda Cox, 2025003330
The Raines Group, Inc.
Source: Columbus and Central Ohio Regional MLS ,MLS#: 225014586
Facts & features
Interior
Bedrooms & bathrooms
- Bedrooms: 4
- Bathrooms: 3
- Full bathrooms: 2
- 1/2 bathrooms: 1
Heating
- Forced Air
Cooling
- Central Air
Features
- Flooring: Carpet, Vinyl
- Windows: Insulated Windows
- Basement: Full
- Number of fireplaces: 1
- Fireplace features: Wood Burning Stove, One
- Common walls with other units/homes: No Common Walls
Interior area
- Total structure area: 2,384
- Total interior livable area: 2,384 sqft
Property
Parking
- Total spaces: 4
- Parking features: Garage Door Opener, Attached
- Attached garage spaces: 4
Features
- Levels: Two
- Patio & porch: Deck
- Has spa: Yes
- Spa features: Interior Hot Tub
Lot
- Size: 3.68 Acres
Details
- Additional structures: Outbuilding
- Parcel number: 04011617200.010
Construction
Type & style
- Home type: SingleFamily
- Architectural style: Traditional
- Property subtype: Single Family Residence
Condition
- New construction: No
- Year built: 1999
Utilities & green energy
- Sewer: Private Sewer
- Water: Well
Community & HOA
Community
- Security: Security System
HOA
- Has HOA: No
Location
- Region: Johnstown
Financial & listing details
- Price per square foot: $239/sqft
- Annual tax amount: $5,441
- Date on market: 5/1/2025
- Listing terms: VA Loan,FHA,Conventional
Price history
| Date | Event | Price |
|---|---|---|
| 6/6/2025 | Sold | $570,000-3%$239/sqft |
Source:  Columbus and Central Ohio Regional MLS #225014586 Report a problem Columbus and Central Ohio Regional MLS #225014586 Report a problem | ||
| 5/28/2025 | Pending sale | $587,500$246/sqft |
Source: Columbus and Central Ohio Regional MLS #225014586 Report a problem | ||
| 5/13/2025 | Contingent | $587,500$246/sqft |
Source: Columbus and Central Ohio Regional MLS #225014586 Report a problem | ||
| 5/8/2025 | Price change | $587,500-1.9%$246/sqft |
Source: Columbus and Central Ohio Regional MLS #225014586 Report a problem | ||
| 5/1/2025 | Listed for sale | $599,000$251/sqft |
Source: Columbus and Central Ohio Regional MLS #225014586 Report a problem | ||
Public tax history
Tax history is unavailable.
Neighborhood: 43031
Nearby homes
- $570,0004 bd3 ba2.4k sqft7652 Nichols Lane Rd NW, Johnstown, OH 43031Sold
- $805,7004 bd4 ba3.3k sqft7622 Nichols Lane Rd NW, Johnstown, OH 43031Off Market
- $657,1004 bd2 ba3k sqft7722 Nichols Lane Rd NW, Johnstown, OH 43031Off Market
- $---- bd-- ba-- sqft7704 Nichols Ln, Johnstown, OH 43031Off Market
- $570,6004 bd2 ba2.3k sqft7766 Nichols Lane Rd NW, Johnstown, OH 43031Off Market
- $817,3004 bd3 ba2.7k sqft7704 Nichols Lane Rd NW, Johnstown, OH 43031Off Market
- $9,100-- bd-- ba-- sqft7704 Nichols Lane Rd NW, Johnstown, OH 43031Off Market
- $540,1004 bd2 ba2.4k sqft7800 Nichols Lane Rd NW, Johnstown, OH 43031Off Market
Nearby schools
GreatSchools rating
- 8/10Searfoss Elementary SchoolGrades: K-3Distance: 2.4 mi
- 7/10Johnstown Middle SchoolGrades: 6-8Distance: 2.6 mi
- 6/10Johnstown High SchoolGrades: 9-12Distance: 2.6 mi
Get a cash offer in 3 minutes
Find out how much your home could sell for in as little as 3 minutes with a no-obligation cash offer.
Estimated market value
$600,500
Get a cash offer in 3 minutes
Find out how much your home could sell for in as little as 3 minutes with a no-obligation cash offer.
Estimated market value
$600,500
- Ohio
- Licking County
- Johnstown
- 43031
- 7652 Nichols Ln
Nearby cities
Nearby zip codes
Other Johnstown Topics
