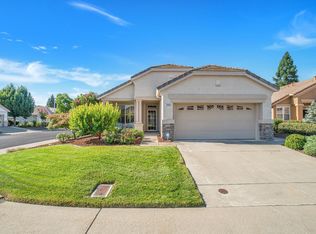
Welcome to Sun City, a sought-after 55+ resort-style community offering an active lifestyle surrounded by lush landscaping, tranquil waterscapes, golf courses, parks, and natural preserves. This beautifully appointed home blends comfort, style, and functionality. The inviting living room features a stacked-stone gas fireplace, cathedral ceiling, and views into the sun-filled enclosed sunroom. An updated kitchen showcases granite countertops, breakfast bar, pantry cabinetry, and stainless steel appliances, opening to a naturally light-filled dining area. The serene primary suite features soaring ceilings, plantation shutters, generous windows, walk-in closet, and an ensuite bath featuring a wide vanity and walk-in shower with built-in bench. The versatile second bedroom offers a cathedral ceiling, built-in desk, and Murphy bed. The finished sunroom provides additional living space and direct access to the rear yard. A private fenced yard creates a peaceful setting for outdoor dining or morning coffee beside a tranquil water feature. An attached two-car garage includes a convenient laundry area with washer and dryer. Sun City offers an exceptional active-adult lifestyle just 20 minutes north of Sacramento, including golf, fitness, dining, parks, open spaces, and a golf cart path network connecting many community amenities.Optional one-time amenities fee of $5,000 provides you access to Timber Creek Lodge 52,000-square-foot facility featuring a fully equipped fitness center, indoor and outdoor swimming pools, a grand ballroom, craft and game rooms, a library.
Closed
$518,000
7652 Timberrose Way, Roseville, CA 95747
2beds
1,198sqft
Single Family Residence
Built in 1998
5,153 Square Feet Lot
$517,900 Zestimate®
$432/sqft
$2,494 Estimated rent
Home value
$517,900
$482,000 - $554,000
$2,494/mo
Zestimate® history
Owner options
List your home for rent
$2,494/mo
Rent Zestimate®
Find your next renter with Zillow Rental Manager. Plus, with online applications, you can quickly screen prospective tenants – for free.
$2,494/mo
Rent Zestimate®
Refinance and save
$4,098/mo
Est. payment
Refinancing to a lower rate could help reduce your monthly payments and save thousands over the life of the loan.
$4,098/mo
Est. payment
Explore your selling options
Work with a Zillow partner agent
Leverage their expertise and Zillow's premium Showcase listings to get your home seen by more buyers.
Get startedList with your own agent
Get your home in front of millions of buyers by listing it on Zillow.
Learn how to do itSell it yourself
Take full control of how buyers see your home on Zillow by listing For Sale by Owner (FSBO).
List your homeWhat's special
Stacked-stone gas fireplaceGolf coursesFinished sunroomPrivate fenced yardAttached two-car garageTranquil water featureMurphy bed
Zillow last checked:
Listing updated:
Listed by:
Cynthia Smith DRE #01349837 650-743-6865,
Compass
Bought with:
Non-MLS Office
Source: MetroList Services of CA,MLS#: 226100126Originating MLS: MetroList Services, Inc.
Facts & features
Interior
Bedrooms & bathrooms
- Bedrooms: 2
- Bathrooms: 2
- Full bathrooms: 2
Rooms
- Room types: Dining Room, Sun Room, Kitchen, Living Room
Primary bathroom
- Features: Shower Stall(s), Walk-In Closet(s), Window
Dining room
- Features: Breakfast Nook, Bar
Kitchen
- Features: Breakfast Area, Pantry Cabinet, Granite Counters
Heating
- Central
Cooling
- Ceiling Fan(s), Central Air
Appliances
- Included: Free-Standing Gas Range, Free-Standing Refrigerator, Disposal, Microwave, Tankless Water Heater, Dryer, Washer
- Laundry: In Garage
Features
- Flooring: Tile, Luxury Vinyl Plank
- Number of fireplaces: 1
- Fireplace features: Living Room, Electric
Interior area
- Total structure area: 0
- Total interior livable area: 1,198 sqft
Property
Parking
- Total spaces: 2
- Parking features: Attached, Garage Door Opener, Garage Faces Front, Driveway
- Attached garage spaces: 2
- Has uncovered spaces: Yes
Features
- Levels: One
- Stories: 1
- Fencing: Back Yard,Wood
Lot
- Size: 5,153 Square Feet
- Features: Grass Artificial, Landscape Back
Details
- Parcel number: 479160023000
- Zoning: R1
- Special conditions: Trust
Construction
Type & style
- Home type: SingleFamily
- Property subtype: Single Family Residence
Materials
- Stucco, Frame
- Foundation: Slab
- Roof: Tile
Condition
- Year built: 1998
Utilities & green energy
- Electric: 220 Volts
- Sewer: Public Sewer
- Water: Public
- Utilities for property: Public, Sewer In & Connected
Community & HOA
Community
- Senior community: Yes
HOA
- Has HOA: Yes
- Amenities included: Pool, Clubhouse, Putting Green(s), Recreation Facilities, Fitness Center, Golf Course, Tennis Court(s), Gym
- Services included: Common Areas, Other, Management
- HOA fee: $702 quarterly
Location
- Region: Roseville
Financial & listing details
- Price per square foot: $432/sqft
- Tax assessed value: $150,108
- Date on market: 8/12/2026
- Road surface type: Paved Sidewalk
Price history
| Date | Event | Price |
|---|---|---|
| 9/16/2026 | Pending sale | $498,000-3.9%$416/sqft |
Source: MetroList Services of CA #226100126 Report a problem | ||
| 9/15/2026 | Sold | $518,000+4%$432/sqft |
Source: MetroList Services of CA #226100126 Report a problem | ||
| 8/12/2026 | Listed for sale | $498,000+4.8%$416/sqft |
Source: MetroList Services of CA #226100126 Report a problem | ||
| 1/23/2023 | Sold | $475,000$396/sqft |
Source: MetroList Services of CA #222149469 Report a problem | ||
| 1/2/2023 | Pending sale | $475,000$396/sqft |
Source: MetroList Services of CA #222149469 Report a problem | ||
| 12/28/2022 | Listed for sale | $475,000+23.4%$396/sqft |
Source: MetroList Services of CA #222149469 Report a problem | ||
| 9/25/2019 | Sold | $385,000$321/sqft |
Source: MetroList Services of CA #19060579 Report a problem | ||
| 8/30/2019 | Pending sale | $385,000$321/sqft |
Source: Results Real Estate and Mtg #19060579 Report a problem | ||
| 8/26/2019 | Listed for sale | $385,000+71.1%$321/sqft |
Source: Results Real Estate and Mtg #19060579 Report a problem | ||
| 3/9/2011 | Sold | $225,000-29.7%$188/sqft |
Source: MetroList Services of CA #10077322 Report a problem | ||
| 2/8/2005 | Sold | $320,000+112.6%$267/sqft |
Source: Public Record Report a problem | ||
| 5/12/1998 | Sold | $150,500$126/sqft |
Source: Public Record Report a problem | ||
Public tax history
| Year | Property taxes | Tax assessment |
|---|---|---|
| 2026 | -- | $150,108 +2% |
| 2025 | $1,479 +1.5% | $147,166 +2% |
| 2024 | $1,458 -65.5% | $144,282 -64.3% |
| 2023 | $4,232 -0.4% | $404,699 +2% |
| 2022 | $4,247 +2.4% | $396,765 +2% |
| 2021 | $4,150 +0.3% | $388,987 +1% |
| 2020 | $4,138 | $385,000 +49% |
| 2019 | $4,138 +57.6% | $258,349 +2% |
| 2018 | $2,625 +1.1% | $253,284 +2% |
| 2017 | $2,595 -0.7% | $248,318 +2% |
| 2016 | $2,613 +2% | $243,450 +1.5% |
| 2015 | $2,561 +1.6% | $239,794 +2% |
| 2014 | $2,522 | $235,098 +0.5% |
| 2013 | -- | $234,037 +9.4% |
| 2012 | -- | $214,000 -2.4% |
| 2011 | -- | $219,234 +0% |
| 2010 | -- | $219,233 -10.7% |
| 2009 | -- | $245,589 -8.9% |
| 2008 | -- | $269,549 -11.1% |
| 2007 | -- | $303,204 -7.1% |
| 2006 | -- | $326,400 +91.3% |
| 2005 | -- | $170,583 +2% |
| 2004 | -- | $167,239 +1.9% |
| 2003 | -- | $164,175 +2% |
| 2002 | -- | $160,957 +2% |
| 2001 | -- | $157,802 +2% |
| 2000 | -- | $154,709 |
Find assessor info on the county website
Neighborhood: Sun City
Nearby homes
- $615,4003 bd2 ba1.8k sqft7644 Timberrose Way, Roseville, CA 95747Off Market
- $407,8002 bd1 ba878 sqft7660 Timberrose Way, Roseville, CA 95747Off Market

- $542,8003 bd2 ba1.4k sqft7604 Locomotive Ln, Roseville, CA 95747Off Market
- $500,0002 bd2 ba1.3k sqft7668 Timberrose Way, Roseville, CA 95747Sold
- $538,4003 bd2 ba1.4k sqft208 Heartrose Ct, Roseville, CA 95747Off Market
- $508,1002 bd2 ba1.1k sqft7620 Locomotive Ln, Roseville, CA 95747Off Market
- $590,7002 bd2 ba1.6k sqft7596 Locomotive Ln, Roseville, CA 95747Off Market
- $513,6002 bd2 ba1.3k sqft216 Heartrose Ct, Roseville, CA 95747Off Market
Nearby schools
GreatSchools rating
- 9/10Blue Oaks Elementary SchoolGrades: K-5Distance: 0.8 mi
- 8/10Robert C. Cooley Middle SchoolGrades: 6-8Distance: 0.9 mi
- 9/10Woodcreek High SchoolGrades: 9-12Distance: 2.1 mi
Get a cash offer in 3 minutes
Find out how much your home could sell for in as little as 3 minutes with a no-obligation cash offer.
Estimated market value
$517,900
Get a cash offer in 3 minutes
Find out how much your home could sell for in as little as 3 minutes with a no-obligation cash offer.
Estimated market value
$517,900
- California
- Placer County
- Roseville
- 95747
- Sun City
- 7652 Timberrose Way
