Move-in ready NOW! Nestled in the picturesque community of Montague Chase lies this remarkable two-story home exuding elegance and sophistication. Located in a city renowned for its charm, this residence in the Noir Collection by Ashton Woods is a true gem waiting to be discovered. This abode boasts meticulous craftsmanship, showcasing a harmonious blend of quality materials and cutting-edge design. With a seamless fusion of modern flair and timeless appeal, this home offers a living experience that is both luxurious and inviting. Step inside to find an impeccably curated living space, featuring two spacious bedrooms and two well-appointed bathrooms. The open-concept layout seamlessly integrates a chic living area and a stylish dining space, ideal for both intimate gatherings and lively entertaining. Prepare to be captivated by the sleek gourmet kitchen adorned with exquisite cabinetry, a stunning backsplash, and premium flooring. Whether you're a budding chef or a seasoned entertainer, the kitchen is sure to inspire culinary creativity. Completing this lavish retreat is a private garage for added convenience. As an award-winning homebuilder, Ashton Woods has once again delivered a masterpiece that is as functional as it is beautiful. Experience the epitome of refined living in this exquisite residence at Montague Chase. Embrace the Ashton Woods lifestyle and elevate your everyday living in this exceptional home.
Sold for $394,900
$394,900
7653 DEER VALLEY CIR., TAMPA, FL 33635
3beds
1,607sqft
Townhouse
Built in 2025
2,100 Square Feet Lot
$391,800 Zestimate®
$246/sqft
$2,619 Estimated rent
Home value
$391,800
$364,000 - $419,000
$2,619/mo
Zestimate® history
Owner options
List your home for rent
$2,619/mo
Rent Zestimate®
Find your next renter with Zillow Rental Manager. Plus, with online applications, you can quickly screen prospective tenants – for free.
$2,619/mo
Rent Zestimate®
Refinance and save
$3,058/mo
Est. payment
Refinancing to a lower rate could help reduce your monthly payments and save thousands over the life of the loan.
$3,058/mo
Est. payment
Explore your selling options
Work with a Zillow partner agent
Leverage their expertise and Zillow's premium Showcase listings to get your home seen by more buyers.
Get startedList with your own agent
Get your home in front of millions of buyers by listing it on Zillow.
Learn how to do itSell it yourself
Take full control of how buyers see your home on Zillow by listing For Sale by Owner (FSBO).
List your homeWhat's special
Two-story homeMeticulous craftsmanshipTwo well-appointed bathroomsTwo spacious bedroomsSleek gourmet kitchenOpen-concept layoutCutting-edge design
Zillow last checked:
Listing updated:
Listed by:
Reed Williams 813-918-4491,
ASHTON WOODS FLORIDA REALTY LLC 813-918-4491
Bought with:
Michael Cinquemano, Jr., 3497009
MIHARA & ASSOCIATES INC.
Source: Stellar MLS,MLS#: TB8429288 Originating MLS: Suncoast Tampa
Originating MLS: Suncoast Tampa
Facts & features
Interior
Bedrooms & bathrooms
- Bedrooms: 3
- Bathrooms: 3
- Full bathrooms: 2
- 1/2 bathrooms: 1
Primary bedroom
- Features: Dual Sinks, En Suite Bathroom, Shower No Tub, Stone Counters, Walk-In Closet(s)
- Level: Second
- Area: 200 Square Feet
- Dimensions: 16x12.5
Dining room
- Level: First
- Area: 99 Square Feet
- Dimensions: 11x9
Kitchen
- Features: Kitchen Island, Pantry, Stone Counters, Storage Closet
- Level: First
- Area: 144 Square Feet
- Dimensions: 12x12
Living room
- Features: Storage Closet
- Level: First
- Area: 100 Square Feet
- Dimensions: 10x10
Heating
- Electric
Cooling
- Central Air
Appliances
- Included: Dishwasher, Electric Water Heater, Microwave, Range
- Laundry: Inside, Laundry Room, Upper Level
Features
- High Ceilings, Living Room/Dining Room Combo, Open Floorplan, PrimaryBedroom Upstairs, Smart Home, Stone Counters, Thermostat, Tray Ceiling(s), Walk-In Closet(s)
- Flooring: Carpet, Ceramic Tile, Tile
- Windows: Blinds, Low Emissivity Windows, Hurricane Shutters, Hurricane Shutters/Windows
- Has fireplace: No
- Common walls with other units/homes: End Unit
Interior area
- Total structure area: 1,607
- Total interior livable area: 1,607 sqft
Property
Parking
- Total spaces: 1
- Parking features: Driveway
- Attached garage spaces: 1
- Has uncovered spaces: Yes
- Details: Garage Dimensions: 11x19
Features
- Levels: Two
- Stories: 2
- Patio & porch: Covered, Patio, Rear Porch
- Exterior features: Irrigation System, Lighting, Private Mailbox, Rain Gutters, Sprinkler Metered
Lot
- Size: 2,100 Square Feet
- Dimensions: 20 x 105
- Features: Corner Lot, Landscaped, Private, Sidewalk
- Residential vegetation: Trees/Landscaped
Details
- Parcel number: U282817D6K00000000110.0
- Zoning: RESIDENTIA
- Special conditions: None
Construction
Type & style
- Home type: Townhouse
- Architectural style: Florida
- Property subtype: Townhouse
- Attached to another structure: Yes
Materials
- Cement Siding, Wood Frame
- Foundation: Slab
- Roof: Shingle
Condition
- Completed
- New construction: Yes
- Year built: 2025
Details
- Builder model: Surf
- Builder name: Ashton Woods
Utilities & green energy
- Sewer: Public Sewer
- Water: Public
- Utilities for property: BB/HS Internet Available, Cable Available, Electricity Available, Fire Hydrant, Public, Sewer Connected, Street Lights, Underground Utilities, Water Available
Community & HOA
Community
- Features: Community Mailbox, Deed Restrictions, Gated Community - No Guard, Sidewalks
- Security: Gated Community, Smoke Detector(s), Fire/Smoke Detection Integration
- Pet fee: $0 monthly
- Subdivision: D6K | MONTAGUE TOWNHOMES
HOA
- Has HOA: Yes
- Amenities included: Gated, Maintenance, Pickleball Court(s), Recreation Facilities, Trail(s)
- Services included: Maintenance Grounds, Maintenance Repairs, Recreational Facilities
- HOA fee: $300 monthly
- HOA name: Jessica Hamill
- HOA phone: 352-602-4803
Location
- Region: Tampa
Financial & listing details
- Price per square foot: $246/sqft
- Tax assessed value: $12,643
- Annual tax amount: $5,600
- Date on market: 9/18/2025
- Cumulative days on market: 186 days
- Listing terms: Cash,Conventional,FHA,VA Loan
- Ownership: Fee Simple
- Total actual rent: 0
- Electric utility on property: Yes
- Road surface type: Paved, Asphalt
Price history
| Date | Event | Price |
|---|---|---|
| 4/29/2026 | Sold | $394,900-0.3%$246/sqft |
Source:  Stellar MLS #TB8429288 Report a problem Stellar MLS #TB8429288 Report a problem | ||
| 3/24/2026 | Pending sale | $395,990$246/sqft |
Source: Stellar MLS #TB8429288 Report a problem | ||
| 3/17/2026 | Price change | $395,990-7.9%$246/sqft |
Source: Stellar MLS #TB8429288 Report a problem | ||
| 3/12/2026 | Price change | $429,990+0.6%$268/sqft |
Source: Stellar MLS #TB8429288 Report a problem | ||
| 1/31/2026 | Price change | $427,296+0.1%$266/sqft |
Source: Stellar MLS #TB8429288 Report a problem | ||
| 12/22/2025 | Price change | $426,976+0.9%$266/sqft |
Source: Stellar MLS #TB8429288 Report a problem | ||
| 11/14/2025 | Price change | $423,316+0.7%$263/sqft |
Source:  Ashton Woods Homes Report a problem Ashton Woods Homes Report a problem | ||
| 9/18/2025 | Listed for sale | $420,253$262/sqft |
Source: Stellar MLS #TB8429288 Report a problem | ||
Public tax history
| Year | Property taxes | Tax assessment |
|---|---|---|
| 2025 | $231 | $12,643 |
Find assessor info on the county website
Neighborhood: Town 'n' Country
Nearby homes
- $388,153-- bd-- ba-- sqft7651 Deer Valley Cir, Tampa, FL 33635Sold
- $391,9903 bd3 ba1.6k sqft7649 Deer Valley Cir, Tampa, FL 33635Sold
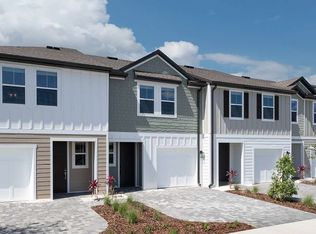
- $404,990-- bd2 ba1.6k sqft7675 Deer Valley Cir, Tampa, FL 33635Sold
- $376,0973 bd3 ba1.5k sqft7647 Deer Valley Cir, Tampa, FL 33635Sold
- $388,3673 bd3 ba1.5k sqft7677 Deer Valley Cir, Tampa, FL 33635Sold
- $392,0123 bd3 ba1.6k sqft7645 Deer Valley Cir, Tampa, FL 33635Sold
- $396,5193 bd3 ba1.9k sqft7679 Deer Valley Cir, Tampa, FL 33635Sold
- $393,9153 bd3 ba1.5k sqft7681 Deer Valley Cir, Tampa, FL 33635Sold
Nearby schools
GreatSchools rating
- 8/10Lowry Elementary SchoolGrades: PK-5Distance: 1.3 mi
- 9/10Farnell Middle SchoolGrades: 6-8Distance: 3.9 mi
- 6/10Alonso High SchoolGrades: 9-12Distance: 0.4 mi
Schools provided by the listing agent
- Elementary: Lowry-HB
- Middle: Farnell-HB
- High: Alonso-HB
Source: Stellar MLS. This data may not be complete. We recommend contacting the local school district to confirm school assignments for this home.
Get a cash offer in 3 minutes
Find out how much your home could sell for in as little as 3 minutes with a no-obligation cash offer.
Estimated market value
$391,800
Get a cash offer in 3 minutes
Find out how much your home could sell for in as little as 3 minutes with a no-obligation cash offer.
Estimated market value
$391,800
- Florida
- Hillsborough County
- Tampa
- 33635
- Town 'n' Country
- 7653 DEER VALLEY CIR.
Nearby cities
Nearby neighborhoods
Nearby zip codes
Other Tampa Topics
