Skip main navigation
Off market
  • $433,600

    7653 Idlewyld Rd, Richmond, VA 23225

    3beds
    1,338sqft
    Detached
    Built in 1952
    0.33 Acres Lot
    $433,600 Zestimate®
    $324/sqft
    $2,407 Estimated rent

    Home value

    $433,600

    $408,000 - $460,000

    $2,407/mo

    Zestimate® history
    Loading
    Loading...

    Owner options

    List your home for rent

    $2,407/mo

    Rent Zestimate®

    Find your next renter with Zillow Rental Manager. Plus, with online applications, you can quickly screen prospective tenants – for free.

    Learn more

    $2,407/mo

    Rent Zestimate®

    Refinance and save

    $2,840/mo

    Est. payment

    Refinancing to a lower rate could help reduce your monthly payments and save thousands over the life of the loan.

    See today's rates

    $2,840/mo

    Est. payment

    Explore your selling options

    Work with a Zillow partner agent

    Leverage their expertise and Zillow's premium Showcase listings to get your home seen by more buyers.

    Get started

    List with your own agent

    Get your home in front of millions of buyers by listing it on Zillow.

    Learn how to do it

    Sell it yourself

    Take full control of how buyers see your home on Zillow by listing For Sale by Owner (FSBO).

    List your home

    What's special

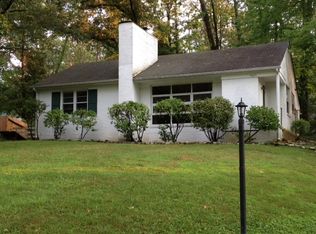
    Located minutes from downtown, the Pony Pasture and the James River, this charming home sits on a quiet street in one of Richmond's most desired neighborhoods. Completely updated and move in Ready --- New Dimensional Roof, Brand New High Efficiency HVAC Heat Pump! Living room features a brick fireplace and the same gorgeous hardwood floors you'll find throughout the house. Down the hall are three beautiful bedrooms all freshly painted in neutral colors. Also off the hallway, the bright, main bath was remodeled from the floor up and features wainscoting and a 3-sided tiled bath/shower. Leaving the dining room you walk through the widened kitchen entrance. It was meticulously redesigned to maximize space and functionality. You'll love the glass and stone backsplash and the custom-made solid hickory cabinetry. 4 Season Sunroom is great for entertaining or simply relaxing and reading a book. Out the French door of the sunroom and you'll step onto a two-terraced, private patio ... perfect for grilling, dining and entertaining, all the while enjoying the fully-fenced, mature plantings and park-like back yard oasis.

    This property is not currently displayed as for sale or rent on Zillow. This may be different from what's on other websites or public sources.

    Facts & features

    Interior

    Bedrooms & bathrooms
    • Bedrooms: 3
    • Bathrooms: 2
    • Full bathrooms: 1
    • 1/2 bathrooms: 1
    Heating
    • Heat pump, Electric
    Cooling
    • Central
    Features
    • Flooring: Hardwood
    • Attic: Access Panel
    • Has fireplace: Yes
    Interior area
    • Total interior livable area: 1,338 sqft

    Property

    Features
    • Exterior features: Brick
    Lot
    • Size: 0.33 Acres
    Details
    • Parcel number: C0040450012

    Construction

    Type & style
    • Home type: SingleFamily
    • Property subtype: Detached
    Materials
    • Wood
    • Foundation: Crawl/Raised
    • Roof: Asphalt
    Condition
    • Year built: 1952

    Utilities & green energy

    • Sewer: Public Sewer

    Community & HOA

    Location
    • Region: Richmond

    Financial & listing details

    • Price per square foot: $324/sqft
    • Tax assessed value: $364,000
    • Annual tax amount: $4,368

    Price history

    DateEventPrice
    8/23/2017Sold$223,000$167/sqft
    Source: CVRMLS #1726593 Report a problem
    7/19/2017Price change$223,000+2.1%$167/sqft
    Source: Redfin Corporation #1726593 Report a problem
    6/15/2017Listed for sale$218,500+98.7%$163/sqft
    Source: Redfin Corporation #1722491 Report a problem
    12/15/2000Sold$109,950$82/sqft
    Source: Public Record Report a problem

    Public tax history

    YearProperty taxesTax assessment
    2025$4,368 +5.5%$364,000 +5.5%
    2024$4,140 $345,000
    2023$4,140 $345,000
    2022$4,140 +48.1%$345,000 +48.1%
    2021$2,796 +4.5%$233,000 +4.5%
    2020$2,676 +3.2%$223,000 +3.2%
    2019$2,592 +10.2%$216,000 +10.2%
    2018$2,352 +14%$196,000 +22.5%
    2017$2,064 $160,000
    2016$2,064 $160,000 +1.3%
    2015$2,064 $158,000 -8.1%
    2014$2,064 $172,000 -3.4%
    2013-- $178,000 -3.3%
    2012-- $184,000 -8.5%
    2011-- $201,000
    2010-- $201,000 -6%
    2009-- $213,800 +13.5%
    2008-- $188,400 +11%
    2007-- $169,800 +0.6%
    2006-- $168,800 +5%
    2005-- $160,800 +17.5%
    2003-- $136,800 +10%
    2002-- $124,400 +22.9%
    2001$1,447 $101,210
    Find assessor info on the county website

    Neighborhood: Stratford Hills

    Nearby schools

    GreatSchools rating
    Schools provided by the listing agent
    • Elementary: Southampton
    • Middle: Thompson
    • High: Huguenot

    Source: The MLS. This data may not be complete. We recommend contacting the local school district to confirm school assignments for this home.

    Get a cash offer in 3 minutes
    Find out how much your home could sell for in as little as 3 minutes with a no-obligation cash offer.
    Estimated market value
    $433,600
    Get a cash offer in 3 minutes
    Find out how much your home could sell for in as little as 3 minutes with a no-obligation cash offer.
    Estimated market value
    $433,600