Welcome to this charming brick ranch home nestled in the Pepperhill Park Community. Boasting three beds + one bonus and 1.5 baths, this residence has been thoughtfully updated to seamlessly blend modern convenience with classic charm. As you step through the front door, you are greeted by a spacious living room, bathed in natural light from a large window that enhances the welcoming atmosphere.The heart of the home is the eat-in kitchen, which offers an abundance of counter and cabinet space, granite countertops, complemented by sleek stainless steel appliances--perfect for culinary enthusiasts and entertaining alike. Adjacent to the kitchen is a versatile enclosed flex space that can serve as an additional bedroom, office, den, or playroom.The primary bedroom... is generously sized, providing a serene escape. The full bath in the hallways features a shower/tub combo. The additional bedrooms are equally spacious, ensuring comfort for family members or guests. Throughout the home, you'll find beautiful hardwood floors that add warmth and elegance to each room. Step outside to discover a large, fenced-in backyard with seating area, offering ample space for outdoor activities, gardening, or simply unwinding in the privacy of your own oasis. There is an excess of exterior additional storage space, too! This home is conveniently located near a variety of shopping and dining options, making it an ideal choice for families and professionals alike. Don't miss the opportunity to own a piece of North Charleston's charm schedule your viewing today! Use preferred lender to buy this home and receive an incentive towards your closing costs!
Closed
$265,000
7653 Kings Grant Ln, North Charleston, SC 29420
3beds
1,252sqft
Single Family Residence
Built in 1973
8,712 Square Feet Lot
$271,900 Zestimate®
$212/sqft
$1,992 Estimated rent
Home value
$271,900
$253,000 - $291,000
$1,992/mo
Zestimate® history
Owner options
List your home for rent
$1,992/mo
Rent Zestimate®
Find your next renter with Zillow Rental Manager. Plus, with online applications, you can quickly screen prospective tenants – for free.
$1,992/mo
Rent Zestimate®
Refinance and save
$1,524/mo
Est. payment
Refinancing to a lower rate could help reduce your monthly payments and save thousands over the life of the loan.
$1,524/mo
Est. payment
Explore your selling options
Work with a Zillow partner agent
Leverage their expertise and Zillow's premium Showcase listings to get your home seen by more buyers.
Get startedList with your own agent
Get your home in front of millions of buyers by listing it on Zillow.
Learn how to do itSell it yourself
Take full control of how buyers see your home on Zillow by listing For Sale by Owner (FSBO).
List your homeWhat's special
Eat-in kitchenSeating areaLarge fenced-in backyardEnclosed flex spaceHardwood floorsSleek stainless steel appliancesAdditional storage space
Zillow last checked:
Listing updated:
Listed by:
Keller Williams Realty Charleston
Bought with:
Carolina Elite Real Estate
Source: CTMLS,MLS#: 24026334
Facts & features
Interior
Bedrooms & bathrooms
- Bedrooms: 3
- Bathrooms: 2
- Full bathrooms: 1
- 1/2 bathrooms: 1
Rooms
- Room types: Great Room, Eat-In-Kitchen, Formal Living, Great
Heating
- Forced Air
Cooling
- Central Air
Appliances
- Laundry: Washer Hookup
Features
- Ceiling - Blown, Ceiling Fan(s), Eat-in Kitchen, Formal Living
- Flooring: Other, Wood
- Doors: Some Thermal Door(s)
- Windows: Some Thermal Wnd/Doors
- Has fireplace: No
Interior area
- Total structure area: 1,252
- Total interior livable area: 1,252 sqft
Property
Parking
- Parking features: Off Street
Features
- Levels: One
- Stories: 1
- Entry location: Ground Level
- Fencing: Perimeter
Lot
- Size: 8,712 Square Feet
- Features: Interior Lot
Details
- Parcel number: 3951100026
Construction
Type & style
- Home type: SingleFamily
- Architectural style: Ranch
- Property subtype: Single Family Residence
Materials
- Brick Veneer
- Foundation: Slab
- Roof: Asphalt
Condition
- New construction: No
- Year built: 1973
Utilities & green energy
- Sewer: Public Sewer
- Water: Public
- Utilities for property: Charleston Water Service
Community & HOA
Community
- Features: Trash
- Subdivision: Pepperhill
Location
- Region: North Charleston
Financial & listing details
- Price per square foot: $212/sqft
- Tax assessed value: $248,300
- Annual tax amount: $1,980
- Date on market: 10/15/2024
- Listing terms: Any,Cash,Conventional,FHA,VA Loan
Price history
| Date | Event | Price |
|---|---|---|
| 1/10/2025 | Sold | $265,000-3.6%$212/sqft |
Source:  CTMLS #24026334 Report a problem CTMLS #24026334 Report a problem | ||
| 11/7/2024 | Contingent | $275,000$220/sqft |
Source: CTMLS #24026334 Report a problem | ||
| 10/25/2024 | Price change | $275,000-8%$220/sqft |
Source: CTMLS #24026334 Report a problem | ||
| 10/15/2024 | Listed for sale | $299,000+424.6%$239/sqft |
Source: CTMLS #24026334 Report a problem | ||
| 11/3/2021 | Listing removed | -- |
Source: Zillow Rental Network Premium Report a problem | ||
| 10/29/2021 | Listed for rent | $1,500+36.4%$1/sqft |
Source: Zillow Rental Network Premium Report a problem | ||
| 8/5/2018 | Listing removed | $1,100$1/sqft |
Source: Island Realty Report a problem | ||
| 7/20/2018 | Listed for rent | $1,100$1/sqft |
Source: Island Realty Report a problem | ||
| 6/14/2010 | Sold | $57,000-34.5%$46/sqft |
Source: Public Record Report a problem | ||
| 3/29/2007 | Sold | $87,000$69/sqft |
Source: Public Record Report a problem | ||
Public tax history
| Year | Property taxes | Tax assessment |
|---|---|---|
| 2025 | $1,980 +10.1% | $6,240 +15.1% |
| 2024 | $1,798 +2.4% | $5,420 |
| 2023 | $1,756 +5.2% | $5,420 |
| 2022 | $1,670 +0.8% | $5,420 |
| 2021 | $1,658 +0.8% | $5,420 |
| 2020 | $1,644 | $5,420 +14.8% |
| 2019 | $1,644 | $4,720 |
| 2017 | $1,644 +16.6% | $4,720 |
| 2016 | $1,410 +2.9% | $4,720 |
| 2015 | $1,371 +3.2% | $4,720 |
| 2014 | $1,328 | -- |
| 2011 | $1,328 -29.9% | -- |
| 2010 | $1,895 -1% | $7,160 |
| 2009 | $1,914 +4.8% | $7,160 |
| 2008 | $1,826 +255.5% | $7,160 +121% |
| 2006 | $513 -2.2% | $3,240 |
| 2005 | $525 +20.7% | $3,240 +46.6% |
| 2004 | $435 +2.4% | $2,210 |
| 2003 | $424 +5.5% | $2,210 |
| 2002 | $402 +2.9% | $2,210 +1.8% |
| 2000 | $391 | $2,170 |
Find assessor info on the county website
Neighborhood: 29420
Nearby homes
- $250,7003 bd1 ba1.1k sqft7649 Kings Grant Ln, North Charleston, SC 29420Off Market
- $223,9003 bd1 ba1k sqft7657 Kings Grant Ln, North Charleston, SC 29420Off Market
- $304,0003 bd2 ba1.2k sqft7652 Brandywine Rd, North Charleston, SC 29420Sold
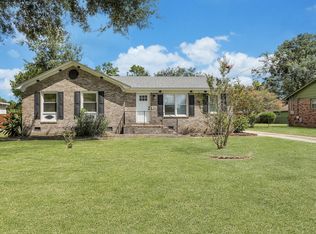
- $271,9003 bd1 ba1.8k sqft7656 Brandywine Rd, North Charleston, SC 29420Off Market
- $239,0003 bd-- ba1.4k sqft7661 Kings Grant Ln, North Charleston, SC 29420Off Market
- $246,6003 bd1 ba1k sqft7645 Kings Grant Ln, North Charleston, SC 29420Off Market
- $300,2003 bd2 ba1.5k sqft7650 Kings Grant Ln, North Charleston, SC 29420Off Market
- $335,0004 bd2 ba1.4k sqft7654 Kings Grant Ln, North Charleston, SC 29420Sold
Nearby schools
GreatSchools rating
- 6/10Pepperhill Elementary SchoolGrades: PK-5Distance: 0.2 mi
- 5/10Northwoods MiddleGrades: 6-8Distance: 1 mi
- 1/10R. B. Stall High SchoolGrades: 9-12Distance: 1.1 mi
Schools provided by the listing agent
- Elementary: Pepper Hill
- Middle: Northwoods
- High: Stall
Source: CTMLS. This data may not be complete. We recommend contacting the local school district to confirm school assignments for this home.
Get a cash offer in 3 minutes
Find out how much your home could sell for in as little as 3 minutes with a no-obligation cash offer.
Estimated market value
$271,900
Get a cash offer in 3 minutes
Find out how much your home could sell for in as little as 3 minutes with a no-obligation cash offer.
Estimated market value
$271,900
- South Carolina
- Charleston County
- North Charleston
- 29420
- 7653 Kings Grant Ln
Nearby cities
Nearby zip codes
Other North Charleston Topics
- Apartments for Rent in 29420
- Houses for Sale in 29420
- Houses for Rent in 29420
- 29420 Real Estate
- North Charleston Condos
- Houses for Sale in North Charleston
- Newest Listings in North Charleston
- North Charleston Home Values
- North Charleston Real Estate Agents
- North Charleston Refinance
- North Charleston Mortgage Rates
