Skip main navigation
Sold for $595,000
  • $595,000

    7653 Kyle Way, Littleton, CO 80125

    3beds
    2,434sqft
    Single Family Residence
    Built in 1990
    0.27 Acres Lot
    $593,000 Zestimate®
    $244/sqft
    $3,173 Estimated rent

    Home value

    $593,000

    $563,000 - $623,000

    $3,173/mo

    Zestimate® history
    Loading
    Loading...

    Owner options

    List your home for rent

    $3,173/mo

    Rent Zestimate®

    Find your next renter with Zillow Rental Manager. Plus, with online applications, you can quickly screen prospective tenants – for free.

    Learn more

    $3,173/mo

    Rent Zestimate®

    Refinance and save

    $3,489/mo

    Est. payment

    Refinancing to a lower rate could help reduce your monthly payments and save thousands over the life of the loan.

    See today's rates

    $3,489/mo

    Est. payment

    Explore your selling options

    Work with a Zillow partner agent

    Leverage their expertise and Zillow's premium Showcase listings to get your home seen by more buyers.

    Get started

    List with your own agent

    Get your home in front of millions of buyers by listing it on Zillow.

    Learn how to do it

    Sell it yourself

    Take full control of how buyers see your home on Zillow by listing For Sale by Owner (FSBO).

    List your home

    What's special

    Free-standing fireplaceFinished basementInviting front patioFamily roomMosaic tile backsplashQuartz countersAbundant wood cabinetry
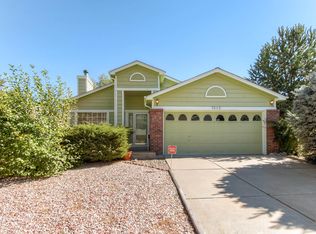
    Become the proud owner of this stunning residence on a peaceful cul-de-sac! You're welcomed by a 2-car garage, an extended driveway, a charming brick facade, an inviting front patio, and plenty of mature trees for natural shade. Discover a captivating open layout with a soothing palette, a bay window for ample natural light, and attractive wood-look flooring. Host memorable dinner gatherings in the dining room, complete with a free-standing fireplace for cozy evenings. The gourmet kitchen comes with Quartz counters, abundant wood cabinetry, recessed lighting, a mosaic tile backsplash, essential built-in appliances, and an island with a breakfast bar for casual dining. The primary bedroom showcases soft carpeting, double built-in closets, and a private bathroom with a vessel sink. You'll be delighted by the finished basement, boasting a family room, a bonus room, an extra bedroom, a bathroom, and a laundry room with space for storage. Imagine quiet afternoons in the backyard, featuring a lovely deck, lush natural turf, and an attached storage shed. Don't miss out on this fantastic opportunity!

    Zillow last checked:

    Listing updated:

    Listed by:

    Daniel Gurzhiev 303-910-2552,

    Fixed Rate Real Estate, LLC

    Bought with:

    Marques Vieira, 100066675

    MB K Watson Prop

    Source: REcolorado as distributed by MLS GRID,MLS#: 2568718MLS Logo

    Facts & features

    Interior

    Bedrooms & bathrooms
    • Bedrooms: 3
    • Bathrooms: 2
    • 3/4 bathrooms: 2
    • Main level bathrooms: 1
    • Main level bedrooms: 2
    Bedroom
    • Description: Carpeting
    • Level: Main
    Bedroom
    • Description: Carpeting
    • Level: Basement
    Bathroom
    • Description: Vessel Sink
    • Level: Basement
    Other
    • Description: Ceiling Fan & Light
    • Level: Main
    Other
    • Description: Glass-Enclosed Shower
    • Level: Main
    Bonus room
    • Description: Wood Panel Walls
    • Level: Basement
    Dining room
    • Description: Open
    • Level: Main
    Family room
    • Description: Great Room
    • Level: Basement
    Kitchen
    • Description: Tile Flooring
    • Level: Main
    Laundry
    • Description: Unfinished Space
    • Level: Basement
    Living room
    • Description: Front
    • Level: Main
    Heating
    • Forced Air
    Cooling
    • Central Air
    Appliances
    • Included: Dishwasher, Disposal, Microwave, Oven, Range
    • Laundry: In Unit
    Features
    • Built-in Features, Ceiling Fan(s), Eat-in Kitchen, High Speed Internet, Kitchen Island, Open Floorplan, Primary Suite, Quartz Counters, Smoke Free
    • Flooring: Carpet, Laminate, Tile
    • Windows: Bay Window(s)
    • Basement: Finished
    • Number of fireplaces: 1
    • Fireplace features: Dining Room, Free Standing, Wood Burning Stove
    • Common walls with other units/homes: No Common Walls
    Interior area
    • Total structure area: 2,434
    • Total interior livable area: 2,434 sqft
    • Finished area above ground: 1,268
    • Finished area below ground: 1,166

    Property

    Parking
    • Total spaces: 4
    • Parking features: Garage - Attached
    • Attached garage spaces: 2
    • Details: Off Street Spaces: 2
    Features
    • Levels: One
    • Stories: 1
    • Patio & porch: Deck, Patio
    • Exterior features: Private Yard, Rain Gutters
    • Fencing: Full
    Lot
    • Size: 0.27 Acres
    • Features: Cul-De-Sac, Landscaped, Level, Many Trees
    • Residential vegetation: Grassed, Wooded
    Details
    • Parcel number: R0339232
    • Zoning: PDU
    • Special conditions: Standard

    Construction

    Type & style
    • Home type: SingleFamily
    • Architectural style: Traditional
    • Property subtype: Single Family Residence
    Materials
    • Brick, Frame, Wood Siding
    • Roof: Composition
    Condition
    • Year built: 1990

    Utilities & green energy

    • Sewer: Public Sewer
    • Water: Public
    • Utilities for property: Cable Available, Natural Gas Available, Phone Available

    Community & neighborhood

    Security
    • Security features: Carbon Monoxide Detector(s), Smoke Detector(s)
    Location
    • Region: Littleton
    • Subdivision: Roxborough Village

    Other

    Other facts
    • Listing terms: Cash,Conventional
    • Ownership: Individual
    • Road surface type: Paved

    Price history

    DateEventPrice
    11/13/2025Sold$595,000$244/sqft
    Source: REcolorado as distributed by MLS GRID #2568718 Report a problem
    9/29/2025Pending sale$595,000$244/sqft
    Source: REcolorado as distributed by MLS GRID #2568718 Report a problem
    9/12/2025Price change$595,000-1.7%$244/sqft
    Source: REcolorado as distributed by MLS GRID #2568718 Report a problem
    8/25/2025Listed for sale$605,000+18.6%$249/sqft
    Source: REcolorado as distributed by MLS GRID #2568718 Report a problem
    11/5/2021Sold$510,000$210/sqft
    Source: Public Record Report a problem

    Public tax history

    YearProperty taxesTax assessment
    2025$3,440 -0.7%$34,480 -5.8%
    2024$3,463 +35.5%$36,590 -0.9%
    2023$2,556 -4.3%$36,940 +51.2%
    2022$2,670 $24,430 -2.8%
    2021-- $25,130 +3.6%
    2020$2,811 -3.4%$24,250
    2019$2,908 0%$24,250 +20.2%
    2018$2,908 +4.1%$20,170
    2017$2,795 +19.9%$20,170 +21.4%
    2016$2,332 -3.2%$16,620
    2015$2,409 +6.7%$16,620 +14.8%
    2014$2,257 $14,480
    2013-- $14,480 -5.9%
    2012-- $15,380
    2011-- $15,380 -0.2%
    2010-- $15,410 -17%
    2009$1,499 $18,560
    2008-- $18,560 +10.8%
    2007-- $16,750
    2006$2,741 -0.8%$16,750 +8.5%
    2004$2,762 -27.1%$15,440 +4.7%
    2003$3,789 $14,750
    2002-- $14,750 +15%
    2001$2,148 -2.1%$12,830 0%
    2000$2,195 $12,833

    Find assessor info on the county website

    Neighborhood: 80125

    Nearby schools

    GreatSchools rating
    Schools provided by the listing agent
    • Elementary: Roxborough
    • Middle: Ranch View
    • High: Thunderridge
    • District: Douglas RE-1

    Source: REcolorado as distributed by MLS GRID. This data may not be complete. We recommend contacting the local school district to confirm school assignments for this home.

    Get a cash offer in 3 minutes
    Find out how much your home could sell for in as little as 3 minutes with a no-obligation cash offer.
    Estimated market value
    $593,000
    Get a cash offer in 3 minutes
    Find out how much your home could sell for in as little as 3 minutes with a no-obligation cash offer.
    Estimated market value
    $593,000