Skip main navigation
Closed
  • $752,000

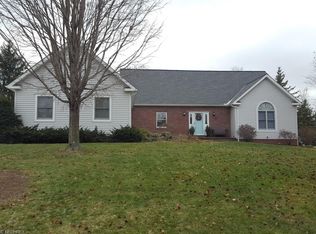
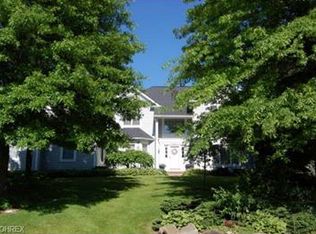
    7653 Oxgate Ct, Hudson, OH 44236

    4beds
    3,686sqft
    Single Family Residence
    Built in 1990
    0.55 Acres Lot
    $752,300 Zestimate®
    $204/sqft
    $3,391 Estimated rent

    Home value

    $752,300

    $715,000 - $790,000

    $3,391/mo

    Zestimate® history
    Loading
    Loading...

    Owner options

    List your home for rent

    $3,391/mo

    Rent Zestimate®

    Find your next renter with Zillow Rental Manager. Plus, with online applications, you can quickly screen prospective tenants – for free.

    Learn more

    $3,391/mo

    Rent Zestimate®

    Refinance and save

    $5,019/mo

    Est. payment

    Refinancing to a lower rate could help reduce your monthly payments and save thousands over the life of the loan.

    See today's rates

    $5,019/mo

    Est. payment

    Explore your selling options

    Work with a Zillow partner agent

    Leverage their expertise and Zillow's premium Showcase listings to get your home seen by more buyers.

    Get started

    List with your own agent

    Get your home in front of millions of buyers by listing it on Zillow.

    Learn how to do it

    Sell it yourself

    Take full control of how buyers see your home on Zillow by listing For Sale by Owner (FSBO).

    List your home

    What's special

    Gas fireplaceSpacious islandInviting family roomFull-height backsplashSoaring vaulted ceilingsQuartzite countertopsStylish pendant lighting
    Beautiful Home in Desirable Hudson Park Estates Swim & Tennis Community. Designed with thoughtful details throughout, this home boasts a gorgeous custom kitchen, mudroom, and half-bath by Laura Yeager Smith. The kitchen is a showstopper, featuring quartzite countertops, white cabinetry with frosted glass uppers, full-height backsplash, and a textured farmhouse sink. A spacious island, illuminated by stylish pendant lighting, cleverly houses your microwave and trash bins. Enjoy meals in the cozy eat-in nook with a charming window seat overlooking the expansive backyard. The inviting family room offers new carpet, soaring vaulted ceilings, and a gas fireplace, with sliding doors leading to a beautiful stamped concrete patio—perfect for outdoor entertaining. Upon front entry, you're greeted by a grand foyer, flanked by a large living room and formal dining room. A private office tucked away on the main level completes the first floor. The finished basement has been recently renovated with fresh drywall and new carpet, creating a great space for recreation. Upstairs, all-new carpeting flows throughout the bedrooms. The primary suite offers vaulted ceilings and a spa-like en suite with double sinks, a large soaking tub surrounded by natural light, a walk-in shower, and direct access to a custom-organized walk-in closet. Three additional spacious bedrooms are painted in soothing colors, accented with crisp white trim, creating serene retreats for family or guests. This home is ready to welcome new owners—don’t miss the chance to enjoy the lifestyle and community amenities Hudson Park Estates offers! Roof-2009, HVAC & Water Tank- 2013.

    Zillow last checked:

    Listing updated:

    Listing Provided by:

    Shannon M Pansmith 866-212-4991 oh.broker@exprealty.net,

    EXP Realty, LLC.

    Bought with:

    Kathryn Madio, 2019003670

    Keller Williams Living

    Source: MLS Now,MLS#: 5201577MLS LogoOriginating MLS: Akron Cleveland Association of REALTORS

    Facts & features

    Interior

    Bedrooms & bathrooms
    • Bedrooms: 4
    • Bathrooms: 3
    • Full bathrooms: 2
    • 1/2 bathrooms: 1
    • Main level bathrooms: 1
    Primary bedroom
    • Description: Flooring: Carpet
    • Level: Second
    • Dimensions: 17 x 13
    Bedroom
    • Description: Flooring: Carpet
    • Level: Second
    • Dimensions: 15 x 12
    Bedroom
    • Description: Flooring: Carpet
    • Level: Second
    • Dimensions: 10 x 10
    Bedroom
    • Description: Flooring: Carpet
    • Level: Second
    • Dimensions: 15 x 11
    Dining room
    • Description: Flooring: Hardwood
    • Level: First
    • Dimensions: 13 x 12
    Eat in kitchen
    • Description: Flooring: Hardwood
    • Level: First
    • Dimensions: 25 x 15
    Great room
    • Description: Flooring: Carpet
    • Features: Fireplace
    • Level: First
    • Dimensions: 23 x 18
    Living room
    • Description: Flooring: Carpet
    • Level: First
    • Dimensions: 15 x 14
    Office
    • Description: Flooring: Hardwood
    • Level: First
    • Dimensions: 17 x 12
    Recreation
    • Description: Flooring: Carpet
    • Level: Basement
    • Dimensions: 28 x 14
    Recreation
    • Description: Flooring: Carpet
    • Level: Basement
    • Dimensions: 28 x 10
    Heating
    • Forced Air, Gas
    Cooling
    • Central Air
    Appliances
    • Laundry: Main Level
    Features
    • Basement: Partial,Partially Finished
    • Number of fireplaces: 1
    Interior area
    • Total structure area: 3,686
    • Total interior livable area: 3,686 sqft
    • Finished area above ground: 2,898
    • Finished area below ground: 788

    Property

    Parking
    • Total spaces: 2
    • Parking features: Attached, Garage
    • Attached garage spaces: 2
    Features
    • Levels: Three Or More
    • Patio & porch: Patio
    • Exterior features: Playground
    • Has private pool: Yes
    • Pool features: Outdoor Pool, Community
    Lot
    • Size: 0.55 Acres
    Details
    • Parcel number: 3006518

    Construction

    Type & style
    • Home type: SingleFamily
    • Architectural style: Colonial
    • Property subtype: Single Family Residence
    Materials
    • Vinyl Siding
    • Roof: Asphalt,Fiberglass
    Condition
    • Updated/Remodeled
    • Year built: 1990

    Utilities & green energy

    • Sewer: Public Sewer
    • Water: Public

    Community & neighborhood

    Community
    • Community features: Clubhouse, Other, Playground, Tennis Court(s), Pool
    Location
    • Region: Hudson
    • Subdivision: Hudson Park Estates 8

    HOA & financial

    HOA
    • Has HOA: Yes
    • HOA fee: $925 annually
    • Services included: Common Area Maintenance, Insurance, Pool(s), Recreation Facilities
    • Association name: Hudson Park Estates

    Price history

    DateEventPrice
    6/18/2026Sold$752,000+10.8%$204/sqft
    Source: MLS Now #5201577 Report a problem
    4/20/2026Pending sale$679,000$184/sqft
    Source: MLS Now #5201577 Report a problem
    4/16/2026Listed for sale$679,000-3%$184/sqft
    Source: MLS Now #5201577 Report a problem
    11/26/2024Listing removed$699,900$190/sqft
    Source: MLS Now #5079943 Report a problem
    10/31/2024Listed for sale$699,900+2.9%$190/sqft
    Source: MLS Now #5079943 Report a problem
    7/17/2024Sold$680,000+2.3%$184/sqft
    Source: MLS Now #5041743 Report a problem
    6/18/2024Pending sale$665,000$180/sqft
    Source: MLS Now #5041743 Report a problem
    6/1/2024Contingent$665,000$180/sqft
    Source: MLS Now #5041743 Report a problem
    5/29/2024Listed for sale$665,000+84.7%$180/sqft
    Source: MLS Now #5041743 Report a problem
    2/28/2014Sold$360,000-2.4%$98/sqft
    Source: Agent Provided Report a problem
    10/30/2013Listed for sale$369,000$100/sqft
    Source: Howard Hanna - Hudson #3454886 Report a problem

    Public tax history

    YearProperty taxesTax assessment
    2025$10,040 +9.8%$172,830
    2024$9,141 +3.8%$172,830
    2023$8,805 +16.8%$172,830 +31%
    2022$7,540 -0.2%$131,937
    2021$7,553 $131,937
    2020-- $131,937 +2.4%
    2019$7,819 +0.4%$128,804 0%
    2018$7,791 +8.8%$128,810
    2017$7,164 $128,810 +12%
    2016$7,164 $115,040
    2015$7,164 -0.3%$115,040
    2014$7,184 +1.9%$115,040 +4.3%
    2013$7,051 -3%$110,250
    2012$7,270 +0.9%$110,250 0%
    2011$7,202 +5.1%$110,251 -7.3%
    2010$6,850 $118,920
    2009-- $118,920
    2008$6,930 +5.1%$118,920 +4.9%
    2007$6,597 +1.3%$113,383
    2006$6,511 +14.1%$113,383
    2005$5,708 $113,383 +11.6%
    2004-- $101,570
    2003$5,681 +11.3%$101,570
    2002$5,106 -1.8%$101,570 +5.8%
    2001$5,200 -0.2%$96,009
    2000$5,208 $96,009

    Find assessor info on the county website

    Neighborhood: 44236

    Nearby schools

    GreatSchools rating
    Schools provided by the listing agent
    • District: Hudson CSD - 7708

    Source: MLS Now. This data may not be complete. We recommend contacting the local school district to confirm school assignments for this home.

    Get a cash offer in 3 minutes
    Find out how much your home could sell for in as little as 3 minutes with a no-obligation cash offer.
    Estimated market value
    $752,300
    Get a cash offer in 3 minutes
    Find out how much your home could sell for in as little as 3 minutes with a no-obligation cash offer.
    Estimated market value
    $752,300