Welcome home to this charming, move-in-ready single-story gem in the highly sought-after Elk Grove Unified School District! Offering four spacious bedrooms and two beautifully renovated bathrooms across 1,472 square feet of bright, carpet-free living space, this property perfectly blends comfort, modern style, and convenience. Step inside through the functional enclosed entryway, which serves as a perfect mudroom for coats and shoes, and into a home featuring gorgeous hard flooring throughout. The open layout showcases a seamless dining and family room combination, alongside a separate cozy living room anchored by a classic fireplace. The updated kitchen shines with durable granite countertops, while the home ensures long-term peace of mind with newer dual-pane windows, a newer HVAC system, and a brand-new garage door. Both bathrooms have been beautifully renovated with contemporary finishes. For extra flexibility, an enclosed back room offers the perfect flex space for a playroom, home office, or clean storage area. Outside, the property sits on an expansive lot with a big backyard that is a true blank canvas, providing plenty of space for entertaining family and friends, relaxing, or starting a garden. It also features excellent potential for convenient RV parking. The oversized garage includes handy built-in storage cabinets and houses the dedicated laundry area. Location is everything, and this turnkey home offers an effortless commute with quick, easy access to both Highway 99 and Interstate 5, while keeping you close to local schools, parks, shopping, and public transportation. Be sure to place this beautiful home at the top of your list today!
Active
Price cut: $10K (8/31)
$460,000
7653 Skiros Way, Sacramento, CA 95823
4beds
1,472sqft
Single Family Residence
Built in 1981
6,298 Square Feet Lot
$458,800 Zestimate®
$313/sqft
$-- HOA
What's special
Brand-new garage doorCharming move-in-ready single-story gemTwo beautifully renovated bathroomsGorgeous hard flooring throughoutBright carpet-free living spaceFour spacious bedroomsNewer dual-pane windows
- 17 days
- 843
- 65
Likely to sell faster than
Zillow last checked:
Listing updated:
Listed by:
Zafar Haider DRE #01435368 916-600-2340,
Help-U-Sell Capital City
Source: MetroList Services of CA,MLS#: 226103870Originating MLS: MetroList Services, Inc.
Facts & features
Interior
Bedrooms & bathrooms
- Bedrooms: 4
- Bathrooms: 2
- Full bathrooms: 2
Dining room
- Features: Dining/Family Combo
Kitchen
- Features: Breakfast Area, Granite Counters, Kitchen/Family Combo
Heating
- Central, Fireplace Insert
Cooling
- Ceiling Fan(s), Central Air
Appliances
- Laundry: Cabinets, Electric Dryer Hookup, In Garage
Features
- Flooring: Laminate
- Number of fireplaces: 1
- Fireplace features: Living Room, Electric
Interior area
- Total structure area: 0
- Total interior livable area: 1,472 sqft
Property
Parking
- Total spaces: 4
- Parking features: Attached, Garage Door Opener
- Attached garage spaces: 2
- Uncovered spaces: 2
Lot
- Size: 6,298 Square Feet
- Features: Shape Regular
Details
- Parcel number: 11903300360000
- Zoning: R-1
- Special conditions: Offer As Is
Construction
Type & style
- Home type: SingleFamily
- Property subtype: Single Family Residence
Materials
- Frame, Wood Siding
- Foundation: Slab
- Roof: Composition
Condition
- Year built: 1981
Utilities & green energy
- Electric: 220 Volts in Kitchen, 220 Volts in Laundry
- Sewer: Public Sewer
- Water: Public
- Utilities for property: Public, Sewer Connected, Electric
Community & HOA
Community
- Subdivision: Aegean Gardens
Location
- Region: Sacramento
Financial & listing details
- Price per square foot: $313/sqft
- Tax assessed value: $452,574
- Price range: $460K - $460K
- Date on market: 8/19/2026
Estimated market value
$458,800
$436,000 - $482,000
$2,654/mo
Price history
| Date | Event | Price |
|---|---|---|
| 8/31/2026 | Price change | $460,000-2.1%$313/sqft |
Source: MetroList Services of CA #226103870 Report a problem | ||
| 8/19/2026 | Listed for sale | $470,000+8%$319/sqft |
Source: MetroList Services of CA #226103870 Report a problem | ||
| 9/27/2023 | Sold | $435,000+3.8%$296/sqft |
Source: MetroList Services of CA #223084224 Report a problem | ||
| 9/7/2023 | Pending sale | $419,000$285/sqft |
Source: MetroList Services of CA #223084224 Report a problem | ||
| 8/31/2023 | Listed for sale | $419,000+104.4%$285/sqft |
Source: MetroList Services of CA #223084224 Report a problem | ||
| 5/20/2016 | Sold | $205,000+141.2%$139/sqft |
Source: MetroList Services of CA #16021824 Report a problem | ||
| 12/2/1997 | Sold | $85,000$58/sqft |
Source: Public Record Report a problem | ||
Public tax history
| Year | Property taxes | Tax assessment |
|---|---|---|
| 2026 | -- | $452,574 +2% |
| 2025 | $4,974 +0.8% | $443,700 +2% |
| 2024 | $4,934 +92% | $435,000 +96.6% |
| 2023 | $2,570 +1.3% | $221,302 +2% |
| 2022 | $2,537 +1.6% | $216,963 +2% |
| 2021 | $2,496 +1.6% | $212,710 +1% |
| 2020 | $2,456 +1.9% | $210,530 +2% |
| 2019 | $2,410 +2.8% | $206,403 +2% |
| 2018 | $2,343 +2.1% | $202,357 +2% |
| 2017 | $2,295 +72.4% | $198,390 +73.1% |
| 2016 | $1,332 -62.7% | $114,633 +1.5% |
| 2015 | $3,570 +4.5% | $112,912 +2% |
| 2014 | $3,415 | $110,701 +0.5% |
| 2013 | -- | $110,202 +7.6% |
| 2012 | -- | $102,437 -3.3% |
| 2011 | -- | $105,925 +0.8% |
| 2010 | -- | $105,135 +1.8% |
| 2008 | -- | $103,321 +2% |
| 2007 | -- | $101,296 +2% |
| 2006 | -- | $99,311 +2% |
| 2005 | -- | $97,365 +2% |
| 2004 | -- | $95,457 +1.9% |
| 2003 | -- | $93,708 +2% |
| 2002 | -- | $91,871 +2% |
| 2001 | -- | $90,070 +2% |
| 2000 | -- | $88,305 |
Find assessor info on the county website
Monthly payment
Est. payment
Payment breakdown
Explore the cost of this home by adjusting the details. Changes won't be saved.Climate risks
Neighborhood: Parkway
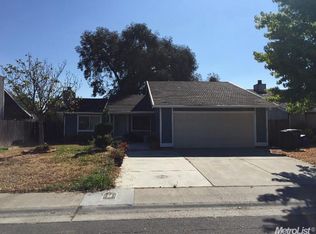
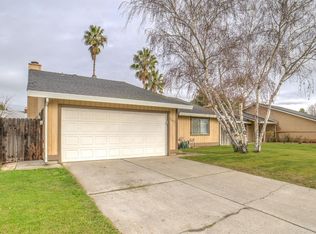

Similar homes
- $399,9993 bd2 ba1.4k sqft209 Cedar Rock Cir, Sacramento, CA 95823For Sale
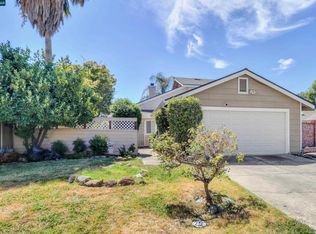 MLS ID #41144230, Chrishel Divinagracia. CCAR
 - $470,0003 bd2 ba1.2k sqft7674 Millroy Way, Sacramento, CA 95823For Sale
 MLS ID #226100286, Vee Mejia Aguilar. MetroList Services of CA
 - $449,9004 bd2 ba1.8k sqft4556 Beechnut Way, Sacramento, CA 95823For Sale
 MLS ID #226069363, Victor Demchuk. MetroList Services of CA
 - $469,0004 bd2 ba1.4k sqft5960 Valley Hi Dr, Sacramento, CA 95823For Sale
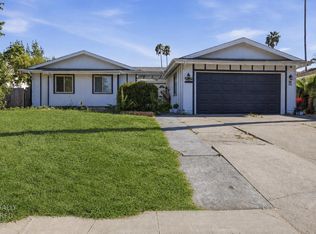 MLS ID #226106379, Limin Wang. MetroList Services of CA
Local buyer's agents are ready to help
