Seclusion, Seclusion, Seclusion! Drive Down The 1/2 Mile Stoned Driveway As It Turns Through The Trees Into A Clearing Where The Home Resides. Step Into The Partially Finished Basement Area Where, Currently, Is The Kitchen, Great Room, One Bedroom, A Large Pantry, One Full Bath, Laundry Room, A Storage Room And Wood Burner Room. This Custom Built Home Needs Finished (some In Basement) Which Leaves The Top (main) Floor Open To So Many Possibilities. There Is A Second Bedroom On The Main Floor With Walk In Closet. There Is A Beautiful Faux Stone Fireplace In The Sunken Living Room Which Could Be Gas, Electric Or Wood Burning. This House Is Perfect For A Do-it-yourselfer. Main Floor Has Many Doors, Tile, Window Screens, And Many Other Items Chosen For The Completion Of The Home That Will Stay. Much Of The Main Floor Of The Home Was Built By The Amish. All Appliances Will Stay. Dryer Is Propane. Cash Offers Only.
Sold for $335,000
$335,000
7653 State Route 101 N, Clyde, OH 43410
2beds
4,144sqft
Single Family Residence
Built in 1996
19.15 Acres Lot
$422,000 Zestimate®
$81/sqft
$-- Estimated rent
Home value
$422,000
$388,000 - $460,000
Not available
Zestimate® history
Owner options
List your home for rent
Find your next renter with Zillow Rental Manager. Plus, with online applications, you can quickly screen prospective tenants – for free.
Refinance and save
$2,284/mo
Est. payment
Refinancing to a lower rate could help reduce your monthly payments and save thousands over the life of the loan.
$2,284/mo
Est. payment
Explore your selling options
Work with a Zillow partner agent
Leverage their expertise and Zillow's premium Showcase listings to get your home seen by more buyers.
Get startedList with your own agent
Get your home in front of millions of buyers by listing it on Zillow.
Learn how to do itSell it yourself
Take full control of how buyers see your home on Zillow by listing For Sale by Owner (FSBO).
List your homeWhat's special
Beautiful faux stone fireplaceStorage roomLaundry roomGreat roomLarge pantryWindow screens
Zillow last checked:
Listing updated:
Listed by:
Jeannine E Kennedy 419-307-2504 keepcalmwithme77@gmail.com,
Century 21 Bolte Real Estate
Bought with:
Jeannine E Kennedy
Century 21 Bolte Real Estate
Source: Firelands MLS,MLS#: 20234958Originating MLS: Firelands MLS
Facts & features
Interior
Bedrooms & bathrooms
- Bedrooms: 2
- Bathrooms: 1
- Full bathrooms: 1
Primary bedroom
- Level: Main
- Area: 398.4
- Dimensions: 24 x 16.6
Bedroom 2
- Area: 257.6
- Dimensions: 16 x 16.1
Bedroom 3
- Area: 0
- Dimensions: 0 x 0
Bedroom 4
- Area: 0
- Dimensions: 0 x 0
Bedroom 5
- Area: 0
- Dimensions: 0 x 0
Bathroom
- Level: Basement
Dining room
- Area: 0
- Dimensions: 0 x 0
Family room
- Level: Basement
- Area: 992
- Dimensions: 32 x 31
Kitchen
- Level: Basement
- Area: 121
- Dimensions: 11 x 11
Living room
- Area: 0
- Dimensions: 0 x 0
Heating
- Propane, Wood, Space Heater, Woodburner, Propane Tank Owned By Seller. Ventless Propane Heater And Wood Burner Are The Heat Sources.
Cooling
- Central Air
Appliances
- Included: Dishwasher, Dryer, Microwave, Range, Refrigerator, Washer
- Laundry: Laundry Room, In Basement
Features
- Ceiling Fan(s)
- Basement: Full
Interior area
- Total structure area: 4,144
- Total interior livable area: 4,144 sqft
Property
Parking
- Total spaces: 1
- Parking features: Off Street
- Garage spaces: 1
Features
- Levels: Two
- Stories: 2
Lot
- Size: 19.15 Acres
Details
- Additional structures: Shed/Storage
- Parcel number: A02000013920000
Construction
Type & style
- Home type: SingleFamily
- Property subtype: Single Family Residence
Materials
- Vinyl Siding
- Foundation: Basement
- Roof: Asphalt,Rubber,Asphalt Roof - Approx. 2004/2005rubber Roof - Approx. 2005/2006
Condition
- Year built: 1996
Utilities & green energy
- Electric: 200+ Amp Service, ON
- Sewer: See Sewer Comment, Aeration System - Pumped In 2022
- Water: Well
Community & HOA
Location
- Region: Clyde
Financial & listing details
- Price per square foot: $81/sqft
- Tax assessed value: $340,970
- Annual tax amount: $2,858
- Price range: $335K - $335K
- Date on market: 9/7/2023
- Date available: 01/01/1800
- Listing terms: Cash
Price history
| Date | Event | Price |
|---|---|---|
| 11/10/2023 | Sold | $335,000-16%$81/sqft |
Source: Firelands MLS #20234958 Report a problem | ||
| 10/27/2023 | Contingent | $399,000$96/sqft |
Source: Firelands MLS #20234958 Report a problem | ||
| 9/7/2023 | Listed for sale | $399,000$96/sqft |
Source: Firelands MLS #20234958 Report a problem | ||
Public tax history
| Year | Property taxes | Tax assessment |
|---|---|---|
| 2025 | $4,596 +4.4% | $119,340 +1.6% |
| 2024 | $4,401 +18% | $117,410 |
| 2023 | $3,728 +24.9% | $117,410 +25.6% |
| 2022 | $2,985 +30.6% | $93,450 +28.6% |
| 2021 | $2,285 -0.7% | $72,660 +0.6% |
| 2020 | $2,300 +3.9% | $72,210 +0.4% |
| 2019 | $2,214 +0.2% | $71,898 |
| 2018 | $2,210 +14% | $71,898 |
| 2017 | $1,939 | $71,898 +32.4% |
| 2016 | $1,939 +1.2% | $54,292 |
| 2015 | $1,916 +10% | $54,292 |
| 2014 | $1,742 +21.5% | $54,292 +14% |
| 2013 | $1,433 -0.2% | $47,625 0% |
| 2012 | $1,436 | $47,630 |
Find assessor info on the county website
Neighborhood: 43410
Nearby homes
- $242,1003 bd2 ba1.5k sqft7571 State Route 101 N, Clyde, OH 43410Off Market
- $257,3003 bd2 ba2.1k sqft7461 State Route 101 N, Clyde, OH 43410Off Market
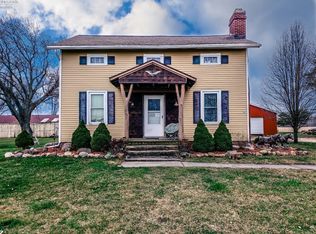
- $38,510-- bd-- ba-- sqftN, Sr, OH 00228Off Market
- $185,1003 bd1 ba1.7k sqft8323 E Township Road 178, Green Springs, OH 44836Off Market
- $564,2003 bd3 ba3k sqft7421 State Route 101 N, Clyde, OH 43410Off Market
- $182,500-- bd-- ba2.1k sqft7521 State Route 101, Clyde, OH 43410Off Market
- $546,5003 bd2 ba1.6k sqft7711 State Route 101 N, Clyde, OH 43410Off Market
- $7,270-- bd-- ba-- sqft8335 E Township Road 178, Green Springs, OH 44836Off Market
Nearby schools
GreatSchools rating
- 8/10Green Springs Elementary SchoolGrades: 3-5Distance: 3 mi
- 8/10McPherson Middle SchoolGrades: 6-8Distance: 4.3 mi
- 6/10Clyde High SchoolGrades: 9-12Distance: 4.2 mi
Schools provided by the listing agent
- District: Clyde-Green Springs
Source: Firelands MLS. This data may not be complete. We recommend contacting the local school district to confirm school assignments for this home.
Sell for more on Zillow
Get a Zillow Showcase℠ listing at no additional cost and you could sell for .
$422,000
2% more
+$8,440
With Zillow Showcase(estimated)
$430,440
Sell for more on Zillow
Get a Zillow Showcase℠ listing at no additional cost and you could sell for .
$422,000
2% more
+$8,440
With Zillow Showcase(estimated)
$430,440
- Ohio
- Seneca County
- Clyde
- 43410
- 7653 State Route 101 N
