Welcome to this four-bedroom, two-bath home, thoughtfully designed with comfort and functionality in mind—all situated on a single level for effortless living.
Located directly across from Central Park, residents will enjoy easy access to one of the area's most popular recreational spaces. Central Park offers walking trails, open green spaces, playgrounds, & Frisbee Golf —making it the perfect place for morning jogs, weekend picnics, or family outings just steps from your front door.
Inside the home, you'll find a spacious kitchen featuring an extended breakfast bar and generous counter space—ideal for meal prep and entertaining. The sunlit breakfast nook overlooks the covered back patio and large, fully fenced backyard, creating a perfect setting for casual dining or relaxing with a view.
In addition to the four bedrooms, the home offers a dedicated office space, perfect for those working from home, managing a household, or needing a quiet area for reading and productivity.
The split-bedroom floor plan offers maximum privacy for the primary suite, while the oversized laundry room includes enough space for an extra refrigerator or deep freezer and additional storage.
Outdoor living is equally inviting with both a charming covered front porch and an expansive covered back patio, ideal for hosting gatherings or enjoying quiet evenings outdoors. A two-car garage provides secure parking and extra room for tools or storage.
💰 Bonus: Take advantage of assumable financing at a remarkable 2.875% interest rate, offering significant savings and a rare opportunity in today's market.
This home truly offers the best of both indoor comfort and outdoor convenience—schedule your private showing today and experience all it has to offer.
Closed
Price Unknown
7653 Woodridge Dr, Southaven, MS 38672
4beds
2,130sqft
Residential, Single Family Residence
Built in 2016
0.32 Acres Lot
$323,900 Zestimate®
$--/sqft
$2,358 Estimated rent
Home value
$323,900
$292,000 - $360,000
$2,358/mo
Zestimate® history
Owner options
List your home for rent
$2,358/mo
Rent Zestimate®
Find your next renter with Zillow Rental Manager. Plus, with online applications, you can quickly screen prospective tenants – for free.
$2,358/mo
Rent Zestimate®
Refinance and save
Refinancing to a lower rate could help reduce your monthly payments and save thousands over the life of the loan.
Explore your selling options
Work with a Zillow partner agent
Leverage their expertise and Zillow's premium Showcase listings to get your home seen by more buyers.
Get startedList with your own agent
Get your home in front of millions of buyers by listing it on Zillow.
Learn how to do itSell it yourself
Take full control of how buyers see your home on Zillow by listing For Sale by Owner (FSBO).
List your homeWhat's special
Dedicated office spaceTwo-car garageFrisbee golfOversized laundry roomLarge fully fenced backyardCovered back patioExpansive covered back patio
Zillow last checked:
Listing updated:
Listed by:
Lisa Clements 901-488-7056,
Turn Key Realty Group LLC
Bought with:
Patricia Richmond-Young, S-28838
Coldwell Banker Collins-Maury Southaven
Source: MLS United,MLS#: 4118302
Facts & features
Interior
Bedrooms & bathrooms
- Bedrooms: 4
- Bathrooms: 2
- Full bathrooms: 2
Primary bedroom
- Level: Main
Bedroom
- Level: Main
Bedroom
- Level: Main
Bedroom
- Level: Main
Primary bathroom
- Level: Main
Bathroom
- Level: Main
Dining room
- Level: Main
Kitchen
- Level: Main
Laundry
- Level: Main
Living room
- Level: Main
Heating
- Central, Forced Air, Hot Water, Natural Gas
Cooling
- Ceiling Fan(s), Central Air, Electric
Appliances
- Included: Dishwasher, Disposal, Electric Range, Microwave, Self Cleaning Oven, Water Heater
- Laundry: Laundry Room, Main Level
Features
- Ceiling Fan(s), Pantry, Double Vanity, Breakfast Bar
- Flooring: Carpet, Linoleum
- Doors: Dead Bolt Lock(s), Hinged Patio
- Windows: Blinds, Vinyl
- Has fireplace: No
Interior area
- Total structure area: 2,130
- Total interior livable area: 2,130 sqft
Property
Parking
- Total spaces: 2
- Parking features: Attached, Garage Door Opener, Garage Faces Front, Concrete
- Attached garage spaces: 2
Features
- Levels: One
- Stories: 1
- Patio & porch: Front Porch, Rear Porch, Slab
- Exterior features: Private Yard, Rain Gutters
- Fencing: Back Yard,Privacy,Wood,Full,Fenced
Lot
- Size: 0.32 Acres
- Features: City Lot, Front Yard, Level
Details
- Parcel number: 1078282000003700
Construction
Type & style
- Home type: SingleFamily
- Architectural style: Traditional
- Property subtype: Residential, Single Family Residence
Materials
- Brick, Siding
- Foundation: Slab
- Roof: Architectural Shingles
Condition
- Move In Ready
- New construction: No
- Year built: 2016
Utilities & green energy
- Sewer: Public Sewer
- Water: Public
- Utilities for property: Cable Connected, Electricity Connected, Natural Gas Connected, Sewer Connected, Water Connected
Community & HOA
Community
- Security: Smoke Detector(s)
- Subdivision: Brierfield
Location
- Region: Southaven
Financial & listing details
- Tax assessed value: $229,179
- Annual tax amount: $2,122
- Date on market: 7/3/2025
- Electric utility on property: Yes
Price history
| Date | Event | Price |
|---|---|---|
| 8/13/2025 | Sold | -- |
Source: MLS United #4118302 Report a problem | ||
| 7/11/2025 | Pending sale | $325,000$153/sqft |
Source: MLS United #4118302 Report a problem | ||
| 7/3/2025 | Listed for sale | $325,000$153/sqft |
Source: MLS United #4118302 Report a problem | ||
| 8/13/2020 | Sold | -- |
Source: MLS United #2330321 Report a problem | ||
| 8/29/2016 | Sold | -- |
Source: MLS United #2295283 Report a problem | ||
Public tax history
| Year | Property taxes | Tax assessment |
|---|---|---|
| 2025 | $2,485 +17.1% | $22,918 +37.4% |
| 2024 | $2,122 | $16,678 |
| 2023 | $2,122 +2.5% | $16,678 |
| 2022 | $2,071 | $16,678 |
| 2021 | $2,071 +79.9% | $16,678 +7.1% |
| 2020 | $1,151 | $15,568 |
| 2019 | $1,151 | $15,568 |
| 2018 | $1,151 +3.9% | $15,568 +2.3% |
| 2017 | $1,108 | $15,223 +383.3% |
| 2016 | $1,108 +146.9% | $3,150 |
| 2015 | $449 -76.6% | $3,150 |
| 2014 | $1,919 | $3,150 |
Find assessor info on the county website
Neighborhood: 38672
Nearby homes
- $298,4003 bd-- ba1.7k sqft7641 Woodridge Dr, Southaven, MS 38672Off Market
- $--4 bd2 ba1.6k sqft7661 Woodridge Dr, Southaven, MS 38672Sold
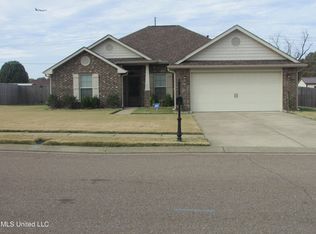
- $282,0004 bd2 ba1.8k sqft7660 Woodridge Dr W, Southaven, MS 38672Off Market

- $145,938-- bd-- ba1.8k sqft7644 Woodridge Dr W, Southaven, MS 38672Off Market
- $137,474-- bd-- ba1.7k sqft7680 Woodridge Dr W, Southaven, MS 38672Off Market
- $282,4003 bd-- ba1.7k sqft7625 Woodridge Dr, Southaven, MS 38672Off Market
- $--4 bd2 ba1.8k sqft7660 Woodridge Dr, Southaven, MS 38672Sold
- $324,9004 bd2 ba2.1k sqft7693 Woodridge Dr, Southaven, MS 38672For Sale
Nearby schools
GreatSchools rating
- 6/10Greenbrook Elementary SchoolGrades: PK-2Distance: 1.4 mi
- 2/10Southaven Middle SchoolGrades: 6-8Distance: 2.9 mi
- 6/10Southaven High SchoolGrades: 9-12Distance: 3 mi
Schools provided by the listing agent
- Elementary: Greenbrook
- Middle: Southaven Middle
- High: Southaven
Source: MLS United. This data may not be complete. We recommend contacting the local school district to confirm school assignments for this home.
Sell for more on Zillow
Get a Zillow Showcase℠ listing at no additional cost and you could sell for .
$323,900
2% more
+$6,478
With Zillow Showcase(estimated)
$330,378
- Mississippi
- DeSoto County
- Southaven
- 38672
- 7653 Woodridge Dr
Nearby cities
Nearby zip codes
Other Southaven Topics
