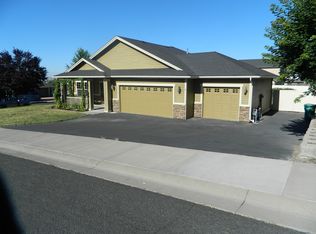
This custom, lovingly-cared for, move-in ready home offers countless features for the way families live today. A Sampling: 4,048 Square Feet of Living Space. Built in 2005 in the Sierra Heights neighborhood. 4 Bedrooms, 3.5 Baths on 3 Full Levels of Living Space including : Walk-out Lower Level with TV Room, Fitness Room, and Party Space; Gourmet Eat-In Kitchen with Wolf and SubZero Appliances, Granite Counters and Butcher Block Island. 9 Foot Ceilings, Cherry Cabinets and High End Finishes Throughout, Including: Teak Hardwood and Travertine on the Main Level, Tile and Finished Concrete in the Lower Level. Main Floor Features Gourmet Eat-In Kitchen with Two-Sided Fireplace, Formal Living Room, Formal Dining Room, Laundry Room, Half-Bath, Entryway and Office. Upper Floor Features 4 Bedrooms, 2 Baths and a Work Station, All Carpeted. Primary Suite With spacious en-suite bathrooms, step-in marble shower, and dual Closets. Lower Level Fully Finished: a TV Room, a Party/ Entertaining Room with Wood Fireplace, Exercise Room, Utilities Room, and a Full Bathroom. French Doors lead to Backyard and expansive Covered Patio. Closets and Storage Galore. Hunter Douglas Top Down-Bottom Up Thermal Blinds. House is Wired for Sound, Internet and Security. The House sits on a .5 Acre Corner Lot with Views of Mt. Shasta and the Klamath Foothills. Very Large Upper Deck With Stairs Leading to Very Large Lower Covered Patio Space. The Fenced Backyard Features Raised Bed Gardens, Crushed Granite Firepit Area, And Mature Landscaping Including 6 Fruit trees. In-Ground Irrigation System. Property also has a Unique Storage Space Below the Garage, Perfect for Storing Yard Equipment. Attached 3-Car Garage is Fully Finished. 3rd Stall is Walled Off Separately and Currently Used as a WorkShop. And So Much More. Serious, Qualified Parties Only, Please.
This property is not currently displayed as for sale or rent on Zillow. This may be different from what's on other websites or public sources.