Skip main navigation
Sold for $556,000
  • $556,000

    7654 Ashley Cir, Johnston, IA 50131

    5beds
    2,474sqft
    Residential
    Built in 2001
    0.34 Acres Lot
    $580,000 Zestimate®
    $225/sqft
    $3,027 Estimated rent

    Home value

    $580,000

    $551,000 - $609,000

    $3,027/mo

    Zestimate® history
    Loading
    Loading...

    Owner options

    List your home for rent

    $3,027/mo

    Rent Zestimate®

    Find your next renter with Zillow Rental Manager. Plus, with online applications, you can quickly screen prospective tenants – for free.

    Learn more

    $3,027/mo

    Rent Zestimate®

    Refinance and save

    $3,750/mo

    Est. payment

    Refinancing to a lower rate could help reduce your monthly payments and save thousands over the life of the loan.

    See today's rates

    $3,750/mo

    Est. payment

    Explore your selling options

    Work with a Zillow partner agent

    Leverage their expertise and Zillow's premium Showcase listings to get your home seen by more buyers.

    Get started

    List with your own agent

    Get your home in front of millions of buyers by listing it on Zillow.

    Learn how to do it

    Sell it yourself

    Take full control of how buyers see your home on Zillow by listing For Sale by Owner (FSBO).

    List your home

    What's special

    Heated garageGas fireplaceNew garage doorsLarge family roomCentral vaccuumLarge newly carpeted bedroomsNew carpet upstairs
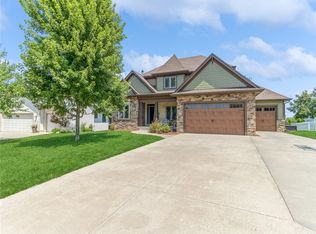
    Located in Green Meadows West Approximately 3800 Sq. ft 5 Large Bedrooms, 4 Bathrooms, 3+ Heated Garage, Large Fenced Yard 1 1/2 Story Open Concept Main Floor with Bamboo & Tile flooring: Finished Basement, New Carpet Upstairs, Central Vaccuum MAIN FLOOR: Master Bdrm/Large Master Bath w/floor heat & huge walk-in closet Large double/shower/double vanity/Free standing soaker tub in master bath Office/Dining Area Living room area with 20 ft ceiling and gas fireplace; open stairway Kitchen has new Viking gas stove and dishwasher 1/2 Bath Laundry room with vanity Walk-in coat closet 2nd FLOOR 3 Large newly carpeted bedrooms 1 Full bath with 2 vanities and a separate shower/toilet room BASEMENT: Large family room with gas fireplace 1 Large bedroom 1 Bonus room Large separate Kitchenette with bar 2nd stairway to garage Large 3/4 bath Refrigerator, dishwasher included New garage doors and openers, Freshly painted exterior Some furniture available Contact Doug DeMoss for showing 515-290-2850 - NO REALTORS AT THIS TIME

    Facts & features

    Interior

    Bedrooms & bathrooms
    • Bedrooms: 5
    • Bathrooms: 4
    • Full bathrooms: 2
    • 3/4 bathrooms: 1
    • 1/2 bathrooms: 1
    Heating
    • Forced air, Gas
    Cooling
    • Central
    Appliances
    • Included: Dishwasher, Garbage disposal, Range / Oven, Refrigerator
    Features
    • 1st Flr Laundry, Carpeting, Hardwood Floors, Smoke Detector, Tile, Wet Bar, Fire Alarm, Shades/Shutters, Central Vac
    • Flooring: Carpet, Hardwood
    • Basement: Finished
    • Has fireplace: Yes
    Interior area
    • Total interior livable area: 2,474 sqft

    Property

    Parking
    • Total spaces: 3
    • Parking features: Garage - Attached
    Features
    • Exterior features: Stucco
    Lot
    • Size: 0.34 Acres
    Details
    • Parcel number: 24100523085922

    Construction

    Type & style
    • Home type: SingleFamily
    • Architectural style: Conventional
    • Property subtype: Residential
    Materials
    • Foundation: Concrete
    • Roof: Asphalt
    Condition
    • Year built: 2001

    Utilities & green energy

    • Sewer: City

    Community & HOA

    HOA
    • Has HOA: Yes
    • HOA fee: $36 monthly
    Location
    • Region: Johnston

    Financial & listing details

    • Price per square foot: $225/sqft
    • Tax assessed value: $507,200
    • Annual tax amount: $7,838

    Price history

    DateEventPrice
    1/16/2024Sold$556,000-3.5%$225/sqft
    Source: Public Record Report a problem
    11/9/2023Listed for sale$575,900+29.4%$233/sqft
    Source: Owner Report a problem
    6/12/2020Sold$445,000-1.1%$180/sqft
    Source: DMMLS #601780 Report a problem
    4/28/2020Pending sale$450,000$182/sqft
    Source: Des Moines Realty Group #601780 Report a problem
    3/24/2020Listed for sale$450,000+26.8%$182/sqft
    Source: Des Moines Realty Group #601780 Report a problem
    9/13/2017Sold$355,000-5.3%$143/sqft
    Source: DMMLS #545631 Report a problem
    8/25/2017Pending sale$375,000$152/sqft
    Source: Better Homes and Gardens Real Estate Innovations #545631 Report a problem
    8/10/2017Listed for sale$375,000+22.1%$152/sqft
    Source: Bh&G Real Estate Innovations #545631 Report a problem
    1/15/2013Sold$307,000-2.5%$124/sqft
    Source: DMMLS #403875 Report a problem
    8/25/2012Price change$314,900-1.6%$127/sqft
    Source: Keller Williams Greater Des Moines #403875 Report a problem
    8/11/2012Price change$319,900-1.5%$129/sqft
    Source: Keller Williams Greater Des Moines #403875 Report a problem
    7/12/2012Listed for sale$324,900+614.1%$131/sqft
    Source: Keller Williams Greater Des Moines #403875 Report a problem
    2/7/2001Sold$45,500$18/sqft
    Source: Public Record Report a problem
    9/20/1999Sold$45,500$18/sqft
    Source: Public Record Report a problem

    Public tax history

    YearProperty taxesTax assessment
    2025$7,838 +7.6%$507,200 +14.1%
    2024$7,282 +15.9%$444,700
    2023$6,282 -10.5%$444,700 +31.5%
    2022$7,016 -7.9%$338,300
    2021$7,620 +4.4%$338,300 -0.7%
    2020$7,302 -3.5%$340,700
    2019$7,566 +2.7%$340,700 +4.1%
    2018$7,370 $327,400
    2017$7,370 +7.3%$327,400 +6.9%
    2016$6,870 $306,300
    2015$6,870 +3.5%$306,300 +1.1%
    2014$6,640 $302,900
    2013-- $302,900 -1.2%
    2012-- $306,500
    2011-- $306,500 +2.3%
    2010-- $299,500
    2009-- $299,500 +3.5%
    2008-- $289,400
    2007-- $289,400 -0.2%
    2006-- $289,900
    2005-- $289,900 +0.3%
    2003-- $289,060 +7%
    2002-- $270,070 +56164.6%
    2001-- $480
    Find assessor info on the county website

    Neighborhood: 50131

    Nearby schools

    GreatSchools rating
    Schools provided by the listing agent
    • District: Johnston

    Source: The MLS. This data may not be complete. We recommend contacting the local school district to confirm school assignments for this home.

    Get pre-qualified for a loan
    At Zillow Home Loans, we can pre-qualify you in as little as 5 minutes with no impact to your credit score.

    An equal housing lender. NMLS #10287.

    Sell for more on Zillow
    Get a Zillow Showcase℠ listing at no additional cost and you could sell for .
    $580,000
    2% more
    +$11,600
    With Zillow Showcase(estimated)
    $591,600