Skip main navigation
Sold for $710,000
  • $710,000

    7654 Audubon Meadow Way, Alexandria, VA 22306

    3beds
    2,553sqft
    Townhouse
    Built in 2004
    1,848 Square Feet Lot
    $733,900 Zestimate®
    $278/sqft
    $3,782 Estimated rent

    Home value

    $733,900

    $697,000 - $771,000

    $3,782/mo

    Zestimate® history
    Loading
    Loading...

    Owner options

    List your home for rent

    $3,782/mo

    Rent Zestimate®

    Find your next renter with Zillow Rental Manager. Plus, with online applications, you can quickly screen prospective tenants – for free.

    Learn more

    $3,782/mo

    Rent Zestimate®

    Refinance and save

    $4,558/mo

    Est. payment

    Refinancing to a lower rate could help reduce your monthly payments and save thousands over the life of the loan.

    See today's rates

    $4,558/mo

    Est. payment

    Explore your selling options

    Work with a Zillow partner agent

    Leverage their expertise and Zillow's premium Showcase listings to get your home seen by more buyers.

    Get started

    List with your own agent

    Get your home in front of millions of buyers by listing it on Zillow.

    Learn how to do it

    Sell it yourself

    Take full control of how buyers see your home on Zillow by listing For Sale by Owner (FSBO).

    List your home

    What's special

    Old townCozy fireplaceSleek tileFamily roomFamily room spaceExpanded areaWonderful grove
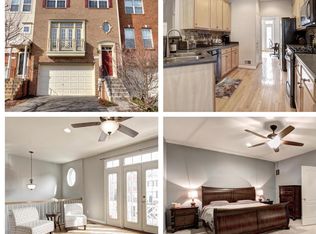
    Stunning and spacious, in wonderful Grove At Huntley Meadows community! Space abounds in this gorgeous two car garage townhome, with bump outs on all three levels, and over 2,500 finished interior square feet. Dramatic two story foyer, gleaming hardwood floors, luxurious remodeled bathrooms, large windows for ample amounts of sunlight, crown molding, open and inviting living and dining rooms, and an eat-in gourmet kitchen with island, family room space, and breakfast area. Relaxing deck and patio, and a fully finished lower level with cozy fireplace, full bath and a walk out. The perfect floor plan! Living room flows seamlessly into dining, and has pristine wood floors, three generously sized windows, and elegant crown molding. And the lovely dining area has a charming built in niche. Step into the amazing, sun filled kitchen, complete with an expansive island/breakfast bar, striking granite countertops, maple cabinetry, wood floors, ample sized pantry, recessed lights, stainless steel appliances, a family room/eat-in space, and breakfast area with glass doors which lead to a peaceful trex deck. The ideal place for relaxing, grilling, and enjoying time outdoors. Main level also has a conveniently located half bath. Upstairs are three delightful bedrooms, which include a fabulous primary bedroom suite with sitting area surrounded in windows, plush carpet, ceiling fan, ample sized walk-in closet with added shelving, and a beautifully renovated primary bath with sleek tile, dual sinks, soaking tub, walk in shower, built in nooks, and new mirrors. Second and third bedrooms also have lush carpet; and second bedroom has ceiling fan, and a walk-in with closet organizer. All bedrooms have crown molding. Upper level also has a pretty hall full bath with tub/shower, and a laundry area with built in cabinets. The finished lower level is a true retreat, with rich wide plank flooring, a cozy fireplace, full bath with tub/shower, access to the two car garage, walk-in closet, and an expanded area with sliding glass doors that lead to the back, fenced in patio. It's everything you need! Newer roof, and crisp, fresh paint throughout. So close to shops, restaurants, parks, recreation, grocery, Old Town, and Metro. Minutes to 495, National Airport, Fort Belvoir, DC, National Landing and more! The tucked away Grove At Huntley Meadows community has lovely outdoor pool, tot lots, club house, and great neighborhood activities. Welcome home!

    Zillow last checked:

    Listing updated:

    Listed by:

    Lisa McCaskill 703-615-6036,

    Weichert, REALTORS

    Bought with:

    Jeff LaFleur, 0225246605

    Modern Jones, LLC

    Source: Bright MLS,MLS#: VAFX2165952MLS Logo

    Facts & features

    Interior

    Bedrooms & bathrooms
    • Bedrooms: 3
    • Bathrooms: 4
    • Full bathrooms: 3
    • 1/2 bathrooms: 1
    • Main level bathrooms: 1
    Rooms
    • Room types: Living Room, Dining Room, Primary Bedroom, Bedroom 2, Bedroom 3, Kitchen, Family Room, Foyer, Breakfast Room, Laundry, Recreation Room, Bathroom 2, Bathroom 3, Primary Bathroom, Half Bath
    Basement
    • Area: 582
    Heating
    • Forced Air, Natural Gas
    Cooling
    • Ceiling Fan(s), Central Air, Electric
    Appliances
    • Included: Dishwasher, Disposal, Ice Maker, Oven/Range - Gas, Refrigerator, Water Heater, Washer, Stainless Steel Appliance(s), Microwave, Gas Water Heater
    • Laundry: Upper Level, Laundry Room
    Features
    • Breakfast Area, Family Room Off Kitchen, Eat-in Kitchen, Dining Area, Combination Dining/Living, Kitchen - Table Space, Kitchen Island, Upgraded Countertops, Primary Bath(s), Crown Molding, Open Floorplan, Pantry, Recessed Lighting, Soaking Tub, Bathroom - Tub Shower, Walk-In Closet(s), Ceiling Fan(s), Built-in Features, 9'+ Ceilings, 2 Story Ceilings, High Ceilings
    • Flooring: Hardwood, Carpet, Ceramic Tile, Wood
    • Doors: Sliding Glass
    • Windows: Double Pane Windows, Vinyl Clad, Transom
    • Basement: Exterior Entry,Rear Entrance,Walk-Out Access,Finished,Interior Entry,Windows,Full
    • Number of fireplaces: 1
    • Fireplace features: Glass Doors, Mantel(s)
    Interior area
    • Total structure area: 2,553
    • Total interior livable area: 2,553 sqft
    • Finished area above ground: 1,971
    • Finished area below ground: 582

    Property

    Parking
    • Total spaces: 3
    • Parking features: Garage Door Opener, Storage, Garage Faces Front, Inside Entrance, Driveway, Asphalt, Private, On Street, Attached
    • Attached garage spaces: 2
    • Uncovered spaces: 1
    Accessibility
    • Accessibility features: None
    Features
    • Levels: Three
    • Stories: 3
    • Patio & porch: Deck, Patio
    • Exterior features: Bump-outs, Street Lights, Sidewalks
    • Pool features: Community
    • Fencing: Back Yard
    Lot
    • Size: 1,848 Square Feet
    • Features: Rear Yard
    Details
    • Additional structures: Above Grade, Below Grade
    • Parcel number: 0924 11 0189
    • Zoning: 308
    • Special conditions: Standard

    Construction

    Type & style
    • Home type: Townhouse
    • Architectural style: Colonial
    • Property subtype: Townhouse
    Materials
    • Brick Front, Combination, Brick
    • Foundation: Slab
    • Roof: Shingle
    Condition
    • Very Good
    • New construction: No
    • Year built: 2004
    Details
    • Builder name: Beautiful!

    Utilities & green energy

    • Sewer: Public Sewer
    • Water: Public

    Community & HOA

    Community
    • Features: Pool
    • Security: Smoke Detector(s)
    • Subdivision: Grove At Huntley Meadows
    HOA
    • Has HOA: Yes
    • Amenities included: Clubhouse, Pool, Tot Lots/Playground, Common Grounds
    • Services included: Trash, Lawn Care Front, Maintenance Grounds, Management, Pool(s), Reserve Funds, Common Area Maintenance
    • HOA fee: $144 monthly
    Location
    • Region: Alexandria

    Financial & listing details

    • Price per square foot: $278/sqft
    • Tax assessed value: $660,810
    • Annual tax amount: $7,458
    • Date on market: 2/29/2024
    • Listing agreement: Exclusive Right To Sell
    • Ownership: Fee Simple

    Price history

    DateEventPrice
    3/21/2024Sold$710,000+0.1%$278/sqft
    Source: Bright MLS #VAFX2165952 Report a problem
    3/20/2024Pending sale$709,000$278/sqft
    Source: Bright MLS #VAFX2165952 Report a problem
    3/4/2024Contingent$709,000$278/sqft
    Source: Bright MLS #VAFX2165952 Report a problem
    2/29/2024Listed for sale$709,000+46.2%$278/sqft
    Source: Bright MLS #VAFX2165952 Report a problem
    1/27/2017Sold$485,000-7.6%$190/sqft
    Source: Public Record Report a problem
    12/22/2016Pending sale$525,000$206/sqft
    Source: Samson Properties #FX9766508 Report a problem
    11/5/2016Price change$525,000-0.9%$206/sqft
    Source: Samson Properties #FX9766508 Report a problem
    10/23/2016Price change$530,000-0.9%$208/sqft
    Source: Samson Properties #FX9766508 Report a problem
    10/13/2016Price change$535,000-0.9%$210/sqft
    Source: Samson Properties #FX9766508 Report a problem
    9/30/2016Price change$539,900-0.9%$211/sqft
    Source: Samson Properties #FX9766508 Report a problem
    9/16/2016Listed for sale$545,000+48.9%$213/sqft
    Source: Samson Properties #FX9766508 Report a problem
    1/22/2004Sold$366,035$143/sqft
    Source: Public Record Report a problem

    Public tax history

    YearProperty taxesTax assessment
    2025$7,861 +5.6%$680,040 +5.8%
    2024$7,445 -0.2%$642,620 -2.8%
    2023$7,457 +9.1%$660,810 +10.5%
    2022$6,838 $597,960 +9.9%
    2021-- $544,100 +7.1%
    2020$6,013 +2%$508,100 +2%
    2019$5,894 +2.2%$497,980 +2.2%
    2018$5,766 +3.4%$487,200 +1.4%
    2017$5,578 +0.2%$480,420
    2016$5,566 +9.1%$480,420 +5.1%
    2015$5,102 -2.8%$457,160 -3%
    2014$5,250 $471,450 +10.7%
    2013-- $425,960 -1.7%
    2012-- $433,270 +2.1%
    2011-- $424,360 +5%
    2010-- $403,990 -1.3%
    2009-- $409,500 -14.5%
    2008-- $478,690 -7.7%
    2007-- $518,820
    Find assessor info on the county website

    Neighborhood: Hybla Valley

    Nearby schools

    GreatSchools rating
    Schools provided by the listing agent
    • District: Fairfax County Public Schools

    Source: Bright MLS. This data may not be complete. We recommend contacting the local school district to confirm school assignments for this home.

    Get a cash offer in 3 minutes
    Find out how much your home could sell for in as little as 3 minutes with a no-obligation cash offer.
    Estimated market value
    $733,900
    Get a cash offer in 3 minutes
    Find out how much your home could sell for in as little as 3 minutes with a no-obligation cash offer.
    Estimated market value
    $733,900