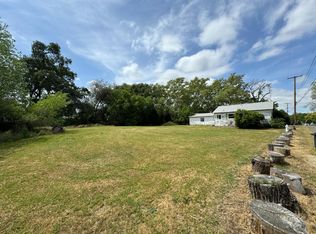
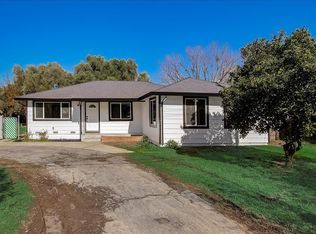
Sweat Equity Opportunity! This home is ready for new flooring, new interior and exterior painting, a deep cleaning, and YOUR imagination. Rare location tucked away on a quiet dead-end street near the Roseville border, this custom 3 bedroom, 2 bath Citrus Heights home is on the market for the first time in 60 Years. Situated on a generous 9,583 sq ft lot, the property provides privacy along with built-in features both inside and out. The Family Room showcases an extended stone hearth wood-burning fireplace with gas starter, creating a warm focal point for everyday living or entertaining. The open kitchen is designed for ease and connection, featuring breakfast bar seating, original double oven & range (all still working), newer dishwasher(2020), with an open concept for easy flow into the main living spaces and a sliding glass door to the yard. Throughout the home, you'll find cedar floors in the closets, including dual connected closets in the primary suite, and deep linen storage to offer both charm and practical storage. Additional interior highlights include dual pane windows (installed in 2003), tile window sills, grab bars in bathrooms, extra wide hallways and a central vacuum system with convenient access points. The dedicated indoor laundry room includes built-in cabinetry and shelving for added organization, with the Water Heater replaced in 2014. Step outside to a covered patio with a 220 electrical outlet ideal for a future hot tub. The expansive backyard also features established Thompson Seedless grapevines, a Tuff Shed with concrete pad, and ample space for gardening or outdoor activities. For those needing extra storage or flexibility, the property includes RV access with sewer dump capability. A newer roof (installed in 2022) and the hardwired 8-camera Lorex security system adds peace of mind when you are traveling. This home blends timeless character with practical upgrades, offering a unique opportunity in a desirable location close to shopping, dining, and commuter routes. Bring your contractor and your design ideas!
Closed
$455,000
7654 Baird Way, Citrus Heights, CA 95610
3beds
1,623sqft
Single Family Residence
Built in 1966
9,583.2 Square Feet Lot
$454,400 Zestimate®
$280/sqft
$2,844 Estimated rent
Home value
$454,400
$414,000 - $500,000
$2,844/mo
Zestimate® history
Owner options
List your home for rent
$2,844/mo
Rent Zestimate®
Find your next renter with Zillow Rental Manager. Plus, with online applications, you can quickly screen prospective tenants – for free.
$2,844/mo
Rent Zestimate®
Refinance and save
$2,883/mo
Est. payment
Refinancing to a lower rate could help reduce your monthly payments and save thousands over the life of the loan.
$2,883/mo
Est. payment
Explore your selling options
Work with a Zillow partner agent
Leverage their expertise and Zillow's premium Showcase listings to get your home seen by more buyers.
Get startedList with your own agent
Get your home in front of millions of buyers by listing it on Zillow.
Learn how to do itSell it yourself
Take full control of how buyers see your home on Zillow by listing For Sale by Owner (FSBO).
List your homeWhat's special
Expansive backyardBreakfast bar seatingEstablished thompson seedless grapevinesExtra wide hallwaysDeep linen storageTile window sills
Zillow last checked:
Listing updated:
Listed by:
Heather McCarthy DRE #02049759 916-267-4399,
Better Homes and Gardens RE
Bought with:
Mike Trainor, DRE #01897202
LPT Realty, Inc
Source: MetroList Services of CA,MLS#: 226042461Originating MLS: MetroList Services, Inc.
Facts & features
Interior
Bedrooms & bathrooms
- Bedrooms: 3
- Bathrooms: 2
- Full bathrooms: 2
Primary bedroom
- Features: Closet
Primary bathroom
- Features: Closet, Tile, Tub w/Shower Over, Quartz, Window
Dining room
- Features: Bar, Dining/Family Combo
Kitchen
- Features: Tile Counters
Heating
- Central, Fireplace(s)
Cooling
- Central Air
Appliances
- Included: Built-In Electric Range, Range Hood, Dishwasher, Disposal, Double Oven, See Remarks
- Laundry: Cabinets, Electric Dryer Hookup, Hookups Only, Inside Room
Features
- Central Vacuum
- Flooring: Carpet, Linoleum
- Number of fireplaces: 1
- Fireplace features: Family Room, Stone, Wood Burning, Gas, Gas Starter
Interior area
- Total interior livable area: 1,623 sqft
Property
Parking
- Total spaces: 2
- Parking features: Attached, Uncovered Parking Spaces 2+
- Attached garage spaces: 2
- Has uncovered spaces: Yes
Accessibility
- Accessibility features: See Remarks, Grab Bars
Features
- Fencing: Partial
Lot
- Size: 9,583 sqft
- Features: Dead End, Street Lights, See Remarks
Details
- Additional structures: Shed(s)
- Parcel number: 20405420050000
- Zoning description: RD3
- Special conditions: Trust
Construction
Type & style
- Home type: SingleFamily
- Architectural style: Ranch
- Property subtype: Single Family Residence
Materials
- Brick, Wood, Wood Siding
- Foundation: Raised
- Roof: Composition
Condition
- Year built: 1966
Utilities & green energy
- Sewer: Public Sewer
- Water: Public
- Utilities for property: Cable Available, Public, Sewer Connected, Internet Available
Community & neighborhood
Location
- Region: Citrus Heights
Price history
| Date | Event | Price |
|---|---|---|
| 5/8/2026 | Sold | $455,000+13.8%$280/sqft |
Source: MetroList Services of CA #226042461 Report a problem | ||
| 4/23/2026 | Pending sale | $400,000$246/sqft |
Source: MetroList Services of CA #226042461 Report a problem | ||
| 4/9/2026 | Listed for sale | $400,000$246/sqft |
Source: MetroList Services of CA #226042461 Report a problem | ||
Public tax history
| Year | Property taxes | Tax assessment |
|---|---|---|
| 2025 | $1,016 +10.1% | $83,293 +2% |
| 2024 | $923 +2.7% | $81,660 +2% |
| 2023 | $898 +0.7% | $80,060 +2% |
| 2022 | $892 +1.8% | $78,491 +2% |
| 2021 | $876 +2% | $76,953 +1% |
| 2020 | $859 +2.2% | $76,165 +2% |
| 2019 | $841 +1.3% | $74,673 +2% |
| 2018 | $830 +1.2% | $73,210 +2% |
| 2017 | $820 +7.1% | $71,776 +2% |
| 2016 | $766 +4.2% | $70,369 +1.5% |
| 2015 | $736 | $69,313 +2% |
| 2014 | $736 | $67,965 +0.5% |
| 2013 | -- | $67,658 +2% |
| 2012 | -- | $66,332 +2% |
| 2011 | -- | $65,032 +0.8% |
| 2010 | -- | $64,547 +1.8% |
| 2008 | -- | $63,434 +2% |
| 2007 | -- | $62,191 +2% |
| 2006 | -- | $60,972 +2% |
| 2005 | -- | $59,777 +2% |
| 2004 | -- | $58,606 +1.9% |
| 2003 | -- | $57,533 +2% |
| 2002 | -- | $56,406 +2% |
| 2001 | -- | $55,301 +2% |
| 2000 | -- | $54,218 |
Find assessor info on the county website
Neighborhood: Sunrise Ranch
Nearby schools
GreatSchools rating
- 2/10Mariposa Avenue Elementary SchoolGrades: K-5Distance: 0.2 mi
- 3/10Sylvan Middle SchoolGrades: 6-8Distance: 1.4 mi
- 3/10Mesa Verde High SchoolGrades: 9-12Distance: 1.1 mi
Get a cash offer in 3 minutes
Find out how much your home could sell for in as little as 3 minutes with a no-obligation cash offer.
Estimated market value
$454,400
Get a cash offer in 3 minutes
Find out how much your home could sell for in as little as 3 minutes with a no-obligation cash offer.
Estimated market value
$454,400
Nearby cities
Nearby neighborhoods
Nearby zip codes
Other Citrus Heights Topics
