Skip main navigation
Sold for $1,720,000
  • $1,720,000

    7654 BLUE QUAIL LANE, ORLANDO, FL 32835

    6beds
    4,969sqft
    Single Family Residence
    Built in 2018
    0.28 Acres Lot
    $1,704,800 Zestimate®
    $346/sqft
    $6,680 Estimated rent

    Home value

    $1,704,800

    $1.62M - $1.79M

    $6,680/mo

    Zestimate® history
    Loading
    Loading...

    Owner options

    List your home for rent

    $6,680/mo

    Rent Zestimate®

    Find your next renter with Zillow Rental Manager. Plus, with online applications, you can quickly screen prospective tenants – for free.

    Learn more

    $6,680/mo

    Rent Zestimate®

    Refinance and save

    $12,556/mo

    Est. payment

    Refinancing to a lower rate could help reduce your monthly payments and save thousands over the life of the loan.

    See today's rates

    $12,556/mo

    Est. payment

    Explore your selling options

    Work with a Zillow partner agent

    Leverage their expertise and Zillow's premium Showcase listings to get your home seen by more buyers.

    Get started

    List with your own agent

    Get your home in front of millions of buyers by listing it on Zillow.

    Learn how to do it

    Sell it yourself

    Take full control of how buyers see your home on Zillow by listing For Sale by Owner (FSBO).

    List your home

    What's special

    In-law suiteCourtyard homeResort-style oasisDesigner touchesExpansive windowsExceptional craftsmanshipBeautifully designed guest bedroom
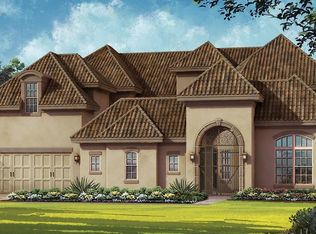
    Discover a one-of-a-kind courtyard home with an in-law suite, nestled within the exclusive gated community of Havencrest in Orlando. Offering unparalleled privacy with no rear neighbors, this home is a true sanctuary of tranquility and sophistication, overlooking a serene pond that enhances its breathtaking views. From the moment you enter, you’ll be captivated by the exceptional craftsmanship and designer touches that define this masterpiece. Soaring high ceilings, expansive windows, elegant chandeliers, and abundant natural light create an atmosphere of grandeur and openness. Thoughtfully designed, the home features six spacious bedrooms, including a breathtaking primary suite on the ground floor featuring a spa-inspired bathroom with a steam shower, spacious walking closet, an elegant home office, and a charming staircase leading to the second floor, where a scenic balcony and an immersive game & entertainment lounge elevate your living experience. A beautifully designed guest bedroom is further enhanced by a striking marble accent wall, adding a refined and contemporary touch. Outside, grand French doors open to your resort-style oasis, where a stunning saltwater pool takes center stage, enhanced by custom lighting both in and around the pool for a captivating evening ambiance. The outdoor living area is complete with a ceiling fan for added comfort, a fully equipped summer kitchen, and a stylish fire pit—creating the perfect setting for entertaining and relaxation while enjoying serene pond views. This home boasts an extensive array of upgrades and is located in one of the few communities in Orlando equipped with natural gas. Ideally situated between Windermere and the highly desired Dr. Phillips area, and just 30 minutes from Orlando International Airport, this exceptional estate offers the perfect blend of privacy, elegance, and convenience. Don’t miss the chance to own one of the best lots in Havencrest. Schedule your private tour today!

    Zillow last checked:

    Listing updated:

    Listed by:

    Karen Ferrin Bueno 407-300-9120,

    COLDWELL BANKER REALTY 407-352-1040

    Bought with:

    Jin Cheng, 3276583

    ARION REALTY

    Source: Stellar MLS,MLS#: O6389765MLS LogoOriginating MLS: Orlando Regional

    Facts & features

    Interior

    Bedrooms & bathrooms
    • Bedrooms: 6
    • Bathrooms: 5
    • Full bathrooms: 4
    • 1/2 bathrooms: 1
    Primary bedroom
    • Features: Walk-In Closet(s)
    • Level: First
    • Area: 418.88 Square Feet
    • Dimensions: 22.4x18.7
    Bedroom 2
    • Features: Walk-In Closet(s)
    • Level: Second
    • Area: 206.87 Square Feet
    • Dimensions: 15.1x13.7
    Bedroom 3
    • Features: Walk-In Closet(s)
    • Level: Second
    • Area: 222.4 Square Feet
    • Dimensions: 13.9x16
    Bedroom 5
    • Features: Walk-In Closet(s)
    • Level: First
    • Area: 194.93 Square Feet
    • Dimensions: 12.1x16.11
    Primary bathroom
    • Level: First
    • Area: 198.44 Square Feet
    • Dimensions: 12.1x16.4
    Bathroom 4
    • Features: Walk-In Closet(s)
    • Level: Second
    • Area: 204.24 Square Feet
    • Dimensions: 14.8x13.8
    Bonus room
    • Features: No Closet
    • Level: Second
    • Area: 400.15 Square Feet
    • Dimensions: 15.1x26.5
    Dining room
    • Level: First
    • Area: 208 Square Feet
    • Dimensions: 13x16
    Kitchen
    • Level: First
    • Area: 297.51 Square Feet
    • Dimensions: 21.1x14.1
    Laundry
    • Level: First
    • Area: 55.7 Square Feet
    • Dimensions: 10.9x5.11
    Living room
    • Level: First
    • Area: 405.13 Square Feet
    • Dimensions: 19.11x21.2
    Media room
    • Level: Second
    • Area: 474.32 Square Feet
    • Dimensions: 19.6x24.2
    Office
    • Level: First
    • Area: 182.81 Square Feet
    • Dimensions: 10.1x18.1
    Heating
    • Other
    Cooling
    • Central Air
    Appliances
    • Included: Oven, Convection Oven, Cooktop, Dishwasher, Disposal, Dryer, Electric Water Heater, Freezer, Ice Maker, Microwave, Range, Refrigerator, Washer
    • Laundry: Laundry Room
    Features
    • Ceiling Fan(s), Coffered Ceiling(s), Eating Space In Kitchen, Primary Bedroom Main Floor, Walk-In Closet(s)
    • Flooring: Carpet, Ceramic Tile
    • Has fireplace: No
    Interior area
    • Total structure area: 6,734
    • Total interior livable area: 4,969 sqft

    Property

    Parking
    • Total spaces: 3
    • Parking features: Garage - Attached
    • Attached garage spaces: 3
    Features
    • Levels: Two
    • Stories: 2
    • Exterior features: Irrigation System, Lighting
    • Has private pool: Yes
    • Pool features: In Ground
    • Has view: Yes
    • View description: Pond
    • Has water view: Yes
    • Water view: Pond
    Lot
    • Size: 0.28 Acres
    Details
    • Parcel number: 032328345100520
    • Zoning: P-D
    • Special conditions: None

    Construction

    Type & style
    • Home type: SingleFamily
    • Property subtype: Single Family Residence
    Materials
    • Block
    • Foundation: Slab
    • Roof: Other
    Condition
    • New construction: No
    • Year built: 2018

    Utilities & green energy

    • Sewer: Public Sewer
    • Water: Public
    • Utilities for property: Cable Available, Electricity Connected

    Community & HOA

    Community
    • Pet fee: $0 monthly
    • Subdivision: HAVENCREST PH 2
    HOA
    • Has HOA: Yes
    • HOA fee: $102 monthly
    • HOA name: Havencrest HOA/Magdalena Cassidy
    Location
    • Region: Orlando

    Financial & listing details

    • Price per square foot: $346/sqft
    • Tax assessed value: $1,399,057
    • Annual tax amount: $22,939
    • Date on market: 4/1/2026
    • Cumulative days on market: 110 days
    • Listing terms: Cash,Conventional,FHA
    • Ownership: Fee Simple
    • Total actual rent: 0
    • Electric utility on property: Yes
    • Road surface type: Asphalt

    Price history

    DateEventPrice
    9/2/2026Sold$1,720,000-4.4%$346/sqft
    Source: Stellar MLS #O6389765 Report a problem
    8/11/2026Listed for sale$1,799,000$362/sqft
    Source: Stellar MLS #O6389765 Report a problem
    7/21/2026Contingent$1,799,000$362/sqft
    Source: Stellar MLS #O6389765 Report a problem
    6/12/2026Price change$1,799,000-4.3%$362/sqft
    Source: Stellar MLS #O6389765 Report a problem
    5/2/2026Price change$1,880,000-3.6%$378/sqft
    Source: Stellar MLS #O6389765 Report a problem
    4/1/2026Listed for sale$1,950,000+16.4%$392/sqft
    Source: Stellar MLS #O6389765 Report a problem
    8/3/2022Sold$1,675,000-1.4%$337/sqft
    Source: Public Record Report a problem
    6/22/2022Pending sale$1,699,000$342/sqft
    Source: Stellar MLS #O6006682 Report a problem
    6/5/2022Price change$1,699,000-4%$342/sqft
    Source: Stellar MLS #O6006682 Report a problem
    4/12/2022Price change$1,769,000-1.7%$356/sqft
    Source: Stellar MLS #O6006682 Report a problem
    3/31/2022Listed for sale$1,799,000$362/sqft
    Source: Stellar MLS #O6006682 Report a problem
    3/15/2022Pending sale$1,799,000$362/sqft
    Source: Stellar MLS #O6006682 Report a problem
    2/26/2022Listed for sale$1,799,000+82.8%$362/sqft
    Source: Stellar MLS #O6006682 Report a problem
    11/20/2018Sold$984,000$198/sqft
    Source: Public Record Report a problem
    10/9/2018Pending sale$984,000$198/sqft
    Source: Realty Executives Gallery Properties #O5706660 Report a problem
    5/19/2018Price change$984,000+0.4%$198/sqft
    Source: Taylor Morrison Report a problem
    5/9/2018Listed for sale$980,000$197/sqft
    Source: TAYLOR MORRISON REALTY OF FL INC #O5706660 Report a problem

    Public tax history

    YearProperty taxesTax assessment
    2024$22,212 +7.1%$1,348,415 +3%
    2023$20,734 +47.3%$1,309,141 +53.4%
    2022$14,079 +8.2%$853,623 +10%
    2021$13,017 +3%$776,021 +3.8%
    2020$12,640 -3.2%$747,522 -1.9%
    2019$13,063 +596.5%$761,774 +592.5%
    2018$1,876 $110,000
    2017$1,876 $110,000
    Find assessor info on the county website

    Neighborhood: 32835

    Nearby schools

    GreatSchools rating
    Get a cash offer in 3 minutes
    Find out how much your home could sell for in as little as 3 minutes with a no-obligation cash offer.
    Estimated market value
    $1,704,800
    Get a cash offer in 3 minutes
    Find out how much your home could sell for in as little as 3 minutes with a no-obligation cash offer.
    Estimated market value
    $1,704,800