3-Level living in this custom One-Owner Jewel. Nearly a Half-Acre manicured homesite with Irrigation System, Multi-level Deck with low-maintenance surface & stone Patio with Shelter. 4 Bedroom, 2-Story Traditional with Basement. This house has great bones and is perfect for putting your own stamp on it. Formal Living Rm, Dining Rm & large Kitchen with Breakfast area, Center Island, Pantry & Planning Desk. Family Rm with Masonry Fireplace & Gas Logs convenience. Fabulous upper level Master Suite with Tray Ceiling, Big Box Window Seat, Ceiling Fan & Light, huge Walk-In Closet. Bath boasts of Triple-wide Vanity, Double Sinks, Jetted corner Garden Tub & Full Shower. Walk-in Closets in Bedrooms 2 & 4. 2nd Level hosts the Laundry Room with Built-in Ironing Board & folding Counter. Walk-In Attic storage area. Custom details include genuine original Hardwood flooring, Wood Casement Windows, Crown Molding, Fluted Trims with Rosettes. Two Basement Rooms listed = one huge, open L-shaped area. Bsmt Half-Bath with Rough-In and space for Shower. Updates: Roof 2010, Gutters & Exterior Paint 2011, HVAC 2012, Backup SumpPump & Battery 2020, Water Heater 2021, Laundry & Hall Bath Ceramic Tile 2021, All Attic insulation removed & Replaced Nov 2023. Radon System Installed Nov 2023. Ring Door Bell. Pet Electric Fence. All Appliances stay. Kit- Refrigerator, CleanTop Electric Range, Microwave/Hood, Washer, Dryer, Bsmt-Chest Freezer & Refrigerator. Buyers Home Warranty thru GUARD/HWI provided. NOTE: SqFt being checked. Assessor shows 2,942 SqFt Main/Upper, 1,056 SqFt Bsmt. Huge 3-Car finished Garage, Insulated Overhead Doors, GDOs, Service Door, Workbench & Utility Sink. All room sizes are estimates.
Sold
$505,000
7654 Buttercup Ct, Avon, IN 46123
4beds
3,998sqft
Residential, Single Family Residence
Built in 1997
0.49 Acres Lot
$538,800 Zestimate®
$126/sqft
$3,174 Estimated rent
Home value
$538,800
$512,000 - $566,000
$3,174/mo
Zestimate® history
Owner options
List your home for rent
$3,174/mo
Rent Zestimate®
Find your next renter with Zillow Rental Manager. Plus, with online applications, you can quickly screen prospective tenants – for free.
$3,174/mo
Rent Zestimate®
Refinance and save
$3,574/mo
Est. payment
Refinancing to a lower rate could help reduce your monthly payments and save thousands over the life of the loan.
$3,574/mo
Est. payment
Explore your selling options
Work with a Zillow partner agent
Leverage their expertise and Zillow's premium Showcase listings to get your home seen by more buyers.
Get startedList with your own agent
Get your home in front of millions of buyers by listing it on Zillow.
Learn how to do itSell it yourself
Take full control of how buyers see your home on Zillow by listing For Sale by Owner (FSBO).
List your homeWhat's special
Stone patioLow-maintenance surfaceExterior paintFull showerMulti-level deckWalk-in closetsService door
Zillow last checked:
Listing updated:
Listed by:
Dee Young 317-590-8059,
New Day Realty
Bought with:
Brian Bousman
CENTURY 21 Scheetz
Source: MIBOR as distributed by MLS GRID,MLS#: 21955202
Facts & features
Interior
Bedrooms & bathrooms
- Bedrooms: 4
- Bathrooms: 4
- Full bathrooms: 2
- 1/2 bathrooms: 2
- Main level bathrooms: 1
Primary bedroom
- Features: Carpet
- Level: Upper
- Area: 266 Square Feet
- Dimensions: 19x14
Bedroom 2
- Features: Carpet
- Level: Upper
- Area: 143 Square Feet
- Dimensions: 13x11
Bedroom 3
- Features: Carpet
- Level: Upper
- Area: 132 Square Feet
- Dimensions: 12x11
Bedroom 4
- Features: Carpet
- Level: Upper
- Area: 144 Square Feet
- Dimensions: 12x12
Other
- Features: Tile-Ceramic
- Level: Upper
- Area: 84 Square Feet
- Dimensions: 12x07
Breakfast room
- Features: Hardwood
- Level: Main
- Area: 143 Square Feet
- Dimensions: 13x11
Dining room
- Features: Carpet
- Level: Main
- Area: 156 Square Feet
- Dimensions: 13x12
Family room
- Features: Carpet
- Level: Main
- Area: 304 Square Feet
- Dimensions: 16x19
Kitchen
- Features: Hardwood
- Level: Main
- Area: 130 Square Feet
- Dimensions: 10x13
Living room
- Features: Carpet
- Level: Main
- Area: 224 Square Feet
- Dimensions: 16x14
Play room
- Features: Carpet
- Level: Basement
- Area: 210 Square Feet
- Dimensions: 15x14
Play room
- Features: Carpet
- Level: Basement
- Area: 480 Square Feet
- Dimensions: 32x15
Heating
- Forced Air
Cooling
- Has cooling: Yes
Appliances
- Included: Dishwasher, Dryer, Disposal, Gas Water Heater, MicroHood, Electric Oven, Refrigerator, Free-Standing Freezer, Washer, Water Softener Owned, Other
- Laundry: Upper Level
Features
- Bookcases, Tray Ceiling(s), Kitchen Island, Central Vacuum, Ceiling Fan(s), Hardwood Floors, Eat-in Kitchen, Pantry, Walk-In Closet(s)
- Flooring: Hardwood
- Windows: Window Bay Bow, Wood Frames, Wood Work Stained
- Basement: Finished,Roughed In,Storage Space
- Number of fireplaces: 1
- Fireplace features: Family Room, Gas Log, Masonry
Interior area
- Total structure area: 3,998
- Total interior livable area: 3,998 sqft
- Finished area below ground: 1,056
Property
Parking
- Total spaces: 3
- Parking features: Attached
- Attached garage spaces: 3
- Details: Garage Parking Other(Finished Garage, Garage Door Opener, Service Door)
Features
- Levels: Two
- Stories: 2
- Patio & porch: Covered, Deck
- Exterior features: Sprinkler System
- Fencing: Fenced,Invisible
Lot
- Size: 0.49 Acres
- Features: Corner Lot, Cul-De-Sac, Sidewalks, Suburb
Details
- Parcel number: 320735422004000022
- Special conditions: Defects/None Noted,Sales Disclosure On File
- Other equipment: Radon System
- Horse amenities: None
Construction
Type & style
- Home type: SingleFamily
- Architectural style: Traditional
- Property subtype: Residential, Single Family Residence
Materials
- Brick, Cement Siding
- Foundation: Concrete Perimeter
Condition
- New construction: No
- Year built: 1997
Utilities & green energy
- Electric: 200+ Amp Service
- Water: Municipal/City
Community & HOA
Community
- Subdivision: Forest Commons
HOA
- Has HOA: Yes
- Services included: Insurance
- HOA fee: $300 annually
- HOA phone: 317-272-0760
Location
- Region: Avon
Financial & listing details
- Price per square foot: $126/sqft
- Tax assessed value: $488,200
- Annual tax amount: $4,544
- Date on market: 12/7/2023
- Cumulative days on market: 62 days
Price history
| Date | Event | Price |
|---|---|---|
| 3/12/2024 | Sold | $505,000-1.9%$126/sqft |
Source:  MIBOR as distributed by MLS GRID #21955202 Report a problem MIBOR as distributed by MLS GRID #21955202 Report a problem | ||
| 2/23/2024 | Pending sale | $515,000$129/sqft |
Source: MIBOR as distributed by MLS GRID #21955202 Report a problem | ||
| 12/7/2023 | Listed for sale | $515,000$129/sqft |
Source: MIBOR as distributed by MLS GRID #21955202 Report a problem | ||
Public tax history
| Year | Property taxes | Tax assessment |
|---|---|---|
| 2025 | $4,816 +7.2% | $488,200 +14.9% |
| 2024 | $4,491 -0.1% | $425,000 +6.6% |
| 2023 | $4,493 +16.8% | $398,600 +0.8% |
| 2022 | $3,846 +2.8% | $395,400 +17.1% |
| 2021 | $3,740 +4.7% | $337,800 +3.7% |
| 2020 | $3,574 -1.9% | $325,600 +6% |
| 2019 | $3,645 +15.8% | $307,200 +1.3% |
| 2018 | $3,147 +1.6% | $303,200 -3.7% |
| 2017 | $3,096 +2.2% | $314,700 +1.6% |
| 2016 | $3,029 -0.1% | $309,600 +2.1% |
| 2014 | $3,032 +2.7% | $303,200 +2.7% |
| 2013 | $2,952 -7.1% | $295,200 -7.1% |
| 2011 | $3,179 | $317,900 |
| 2010 | $3,179 | $317,900 |
| 2009 | $3,179 -18.3% | $317,900 -4.4% |
| 2007 | $3,891 -21.1% | $332,680 -4.7% |
| 2006 | $4,928 | $349,100 +33.1% |
| 2005 | -- | $262,300 |
Find assessor info on the county website
Neighborhood: 46123
Nearby homes
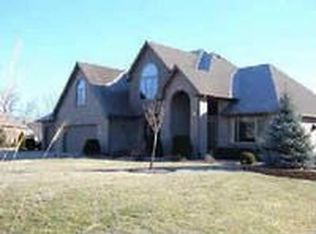
- $543,2004 bd3 ba3.6k sqft7648 Buttercup Ct, Avon, IN 46123Off Market
- $506,4004 bd3 ba2k sqft1446 Forest Commons Dr, Avon, IN 46123Off Market
- $491,6003 bd2 ba2.5k sqft7663 Buttercup Ct, Avon, IN 46123Off Market
- $450,8003 bd2 ba2.1k sqft1472 Forest Commons Dr, Avon, IN 46123Off Market
- $581,5005 bd4 ba3.8k sqft7659 Buttercup Ct, Avon, IN 46123Off Market
- $490,9003 bd4 ba2.6k sqft7649 Buttercup Ct, Avon, IN 46123Off Market
- $530,2004 bd3 ba3.6k sqft7689 Buttercup Ct, Avon, IN 46123Off Market
- $507,7003 bd4 ba2.7k sqft7644 Buttercup Ct, Avon, IN 46123Off Market
Nearby schools
GreatSchools rating
- 10/10Sycamore Elementary SchoolGrades: K-4Distance: 0.4 mi
- 10/10Avon Middle School NorthGrades: 7-8Distance: 0.5 mi
- 9/10Avon High SchoolGrades: 9-12Distance: 3.1 mi
Schools provided by the listing agent
- High: Avon High School
Source: MIBOR as distributed by MLS GRID. This data may not be complete. We recommend contacting the local school district to confirm school assignments for this home.
Get a cash offer in 3 minutes
Find out how much your home could sell for in as little as 3 minutes with a no-obligation cash offer.
Estimated market value
$538,800
Get a cash offer in 3 minutes
Find out how much your home could sell for in as little as 3 minutes with a no-obligation cash offer.
Estimated market value
$538,800
- Indiana
- Hendricks County
- Avon
- 46123
- 7654 Buttercup Ct
