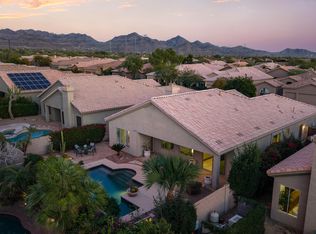
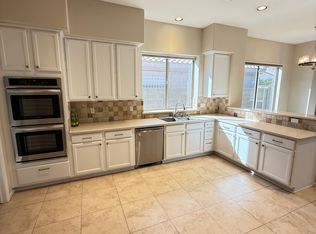
Welcome to this beautifully maintained single-level home, lovingly cared for by its original owners. Nestled on a prime corner lot, this 4-bedroom, 2-bathroom residence offers privacy and serenity, with a lush greenbelt on one side and a neighborhood park right behind. The home boasts exceptional curb appeal, making a lasting first impression. Inside, you'll find an inviting open floor plan with a cozy fireplace in the family room, perfect for gatherings or quiet evenings. The spacious master suite is a true retreat, featuring a large updated bathroom, as well as his-and-her walk-in closets. Both the kitchen and bathrooms were fully updated in 2012 with elegant granite countertops, shaker cabinets, neutral tile, stylish backsplashes, and modern appliances, lighting, and flooring. Throughout the home, white shutters add a touch of sophistication. Other recent updates include a new roof in 2015 and updated HVAC systems in 2019. The 3 additional bedrooms offer ample space for family, guests, or a home office. A well-equipped laundry room with cabinetry and a sink adds extra convenience. Garage is equip with cabinets and epoxy flooring. The backyard is a desert paradise with low-maintenance landscaping and a private sparkling pool, perfect for enjoying the Arizona sunshine. The community features numerous parks, including tennis, basketball, and volleyball courts, with a dog park coming soon. This home is ideally located with easy access to schools, hospitals, parks, restaurants, and shopping, all just a short walk or drive away.
Sold for $1,040,000
$1,040,000
7654 E QUILL Lane, Scottsdale, AZ 85255
4beds
2baths
2,505sqft
Single Family Residence
Built in 1998
7,940 Square Feet Lot
$1,020,400 Zestimate®
$415/sqft
$4,224 Estimated rent
Home value
$1,020,400
$929,000 - $1.12M
$4,224/mo
Zestimate® history
Owner options
List your home for rent
$4,224/mo
Rent Zestimate®
Find your next renter with Zillow Rental Manager. Plus, with online applications, you can quickly screen prospective tenants – for free.
$4,224/mo
Rent Zestimate®
Refinance and save
$6,272/mo
Est. payment
Refinancing to a lower rate could help reduce your monthly payments and save thousands over the life of the loan.
$6,272/mo
Est. payment
Explore your selling options
Work with a Zillow partner agent
Leverage their expertise and Zillow's premium Showcase listings to get your home seen by more buyers.
Get startedList with your own agent
Get your home in front of millions of buyers by listing it on Zillow.
Learn how to do itSell it yourself
Take full control of how buyers see your home on Zillow by listing For Sale by Owner (FSBO).
List your homeWhat's special
Cozy fireplacePrivate sparkling poolInviting open floor planLarge updated bathroomLow-maintenance landscapingCorner lotModern appliances
Zillow last checked:
Listing updated:
Listed by:
Christina Rathbun 602-882-1919,
Compass
Bought with:
William P Lewis, SA535172000
Williams Luxury Homes
Allyson Garay, SA707593000
Williams Luxury Homes
Source: ARMLS,MLS#: 6812045
Facts & features
Interior
Bedrooms & bathrooms
- Bedrooms: 4
- Bathrooms: 2
Heating
- Natural Gas
Cooling
- Central Air, Programmable Thmstat
Appliances
- Included: Refrigerator, Disposal, Electric Cooktop
- Laundry: Inside
Features
- Granite Counters, Double Vanity, Eat-in Kitchen, Breakfast Bar, No Interior Steps
- Flooring: Carpet, Laminate, Tile
- Has basement: No
- Has fireplace: Yes
- Fireplace features: Family Room
Interior area
- Total structure area: 2,505
- Total interior livable area: 2,505 sqft
Property
Parking
- Total spaces: 2
- Parking features: Garage Door Opener, Attch'd Gar Cabinets
- Garage spaces: 2
Features
- Stories: 1
- Patio & porch: Covered
- Has private pool: Yes
- Spa features: None
- Fencing: Block
Lot
- Size: 7,940 Square Feet
- Features: Sprinklers In Rear, Sprinklers In Front, Corner Lot, Desert Back, Desert Front, Auto Timer H2O Front, Auto Timer H2O Back
Details
- Parcel number: 21236286
Construction
Type & style
- Home type: SingleFamily
- Architectural style: Ranch
- Property subtype: Single Family Residence
Materials
- Stucco, Wood Frame, Painted
- Roof: Tile
Condition
- Year built: 1998
Details
- Builder name: TW Lewis
Utilities & green energy
- Sewer: Public Sewer
- Water: City Water
Community & HOA
Community
- Features: Near Bus Stop, Tennis Court(s), Playground, Biking/Walking Path
- Security: Security System Owned
- Subdivision: GRAYHAWK
HOA
- Has HOA: Yes
- Services included: Maintenance Grounds, Street Maint
- HOA fee: $269 quarterly
- HOA name: Grayhawk Community
- HOA phone: 480-563-9708
Location
- Region: Scottsdale
Financial & listing details
- Price per square foot: $415/sqft
- Tax assessed value: $863,600
- Annual tax amount: $4,635
- Date on market: 2/15/2025
- Cumulative days on market: 46 days
- Listing terms: Cash,Conventional,VA Loan
- Ownership: Fee Simple
Price history
| Date | Event | Price |
|---|---|---|
| 4/1/2025 | Sold | $1,040,000-3.7%$415/sqft |
Source:  ARMLS #6812045 Report a problem ARMLS #6812045 Report a problem | ||
| 2/27/2025 | Price change | $1,080,000-9.9%$431/sqft |
Source: ARMLS #6812045 Report a problem | ||
| 2/20/2025 | Price change | $1,199,000-7.8%$479/sqft |
Source: ARMLS #6812045 Report a problem | ||
| 2/15/2025 | Listed for sale | $1,300,000+354.6%$519/sqft |
Source: ARMLS #6812045 Report a problem | ||
| 11/3/1998 | Sold | $285,966$114/sqft |
Source: Public Record Report a problem | ||
Public tax history
| Year | Property taxes | Tax assessment |
|---|---|---|
| 2025 | $4,622 +2.4% | $86,360 -4.7% |
| 2024 | $4,514 +1.6% | $90,660 +69.8% |
| 2023 | $4,444 -0.8% | $53,397 -3.3% |
| 2022 | $4,479 +1.2% | $55,210 +9.8% |
| 2021 | $4,428 -0.9% | $50,260 +5.7% |
| 2020 | $4,469 +1.9% | $47,570 +8.3% |
| 2019 | $4,386 | $43,930 +0.4% |
| 2018 | $4,386 +5.2% | $43,750 +1.1% |
| 2017 | $4,167 +7% | $43,270 +3% |
| 2016 | $3,894 +8.5% | $42,030 +2.7% |
| 2015 | $3,589 | $40,930 +17.6% |
| 2014 | -- | $34,810 +3.8% |
| 2013 | -- | $33,550 |
| 2012 | -- | $33,550 -5.2% |
| 2011 | -- | $35,400 -11.7% |
| 2010 | -- | $40,100 -18.9% |
| 2009 | -- | $49,460 -5.5% |
| 2008 | -- | $52,350 +6.3% |
| 2007 | -- | $49,250 +63.6% |
| 2006 | -- | $30,100 |
| 2005 | -- | $30,100 +7.9% |
| 2004 | -- | $27,900 |
| 2003 | -- | $27,900 +26.5% |
| 2002 | -- | $22,050 |
Find assessor info on the county website
Neighborhood: Grayhawk
Nearby homes
- $1,022,0003 bd3 ba2.3k sqft7662 E Quill Ln, Scottsdale, AZ 85255Sold
- $1,025,8003 bd2 ba2.6k sqft7670 E Quill Ln, Scottsdale, AZ 85255Off Market
- $1,123,1004 bd2 ba2.5k sqft7655 E Thunderhawk Rd, Scottsdale, AZ 85255Off Market
- $1,033,5003 bd3 ba2.3k sqft7663 E Thunderhawk Rd, Scottsdale, AZ 85255Off Market
- $1,236,900-- bd4 ba2.5k sqft20848 N 76th Way, Scottsdale, AZ 85255Off Market
- $1,069,800-- bd4 ba2.5k sqft7657 E Quill Ln, Scottsdale, AZ 85255Off Market
- $1,103,5004 bd3 ba2.5k sqft7665 E Quill Ln, Scottsdale, AZ 85255Sold
- $1,142,3004 bd3 ba2.5k sqft7678 E Quill Ln, Scottsdale, AZ 85255Off Market
Nearby schools
GreatSchools rating
- 9/10Grayhawk Elementary SchoolGrades: PK-6Distance: 0.1 mi
- 7/10Explorer Middle SchoolGrades: 5-8Distance: 4.1 mi
- 10/10Pinnacle High SchoolGrades: 7-12Distance: 5.4 mi
Schools provided by the listing agent
- Elementary: Grayhawk Elementary School
- Middle: Explorer Middle School
- High: Pinnacle High School
- District: Paradise Valley Unified District
Source: ARMLS. This data may not be complete. We recommend contacting the local school district to confirm school assignments for this home.
Get a cash offer in 3 minutes
Find out how much your home could sell for in as little as 3 minutes with a no-obligation cash offer.
Estimated market value
$1,020,400
Get a cash offer in 3 minutes
Find out how much your home could sell for in as little as 3 minutes with a no-obligation cash offer.
Estimated market value
$1,020,400
- Arizona
- Maricopa County
- Scottsdale
- 85255
- Grayhawk
- 7654 E QUILL Lane
Nearby cities
Nearby neighborhoods
Nearby zip codes
Other Scottsdale Topics
