Skip main navigation
Closed
  • $412,500

    7654 HILSDALE HARBOR Court, Jacksonville, FL 32216

    4beds
    2,021sqft
    Single Family Residence
    Built in 1988
    6,534 Square Feet Lot
    $428,100 Zestimate®
    $204/sqft
    $2,391 Estimated rent

    Home value

    $428,100

    $407,000 - $450,000

    $2,391/mo

    Zestimate® history
    Loading
    Loading...

    Owner options

    List your home for rent

    $2,391/mo

    Rent Zestimate®

    Find your next renter with Zillow Rental Manager. Plus, with online applications, you can quickly screen prospective tenants – for free.

    Learn more

    $2,391/mo

    Rent Zestimate®

    Refinance and save

    $2,872/mo

    Est. payment

    Refinancing to a lower rate could help reduce your monthly payments and save thousands over the life of the loan.

    See today's rates

    $2,872/mo

    Est. payment

    Explore your selling options

    Work with a Zillow partner agent

    Leverage their expertise and Zillow's premium Showcase listings to get your home seen by more buyers.

    Get started

    List with your own agent

    Get your home in front of millions of buyers by listing it on Zillow.

    Learn how to do it

    Sell it yourself

    Take full control of how buyers see your home on Zillow by listing For Sale by Owner (FSBO).

    List your home

    What's special

    Bonus roomSeparate laundry roomPlay areaWork benchLarge orange treeSecluded neighborhoodTraditional style home
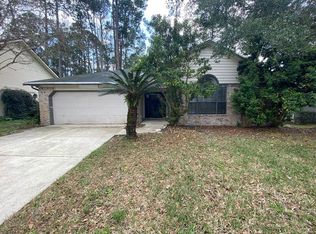
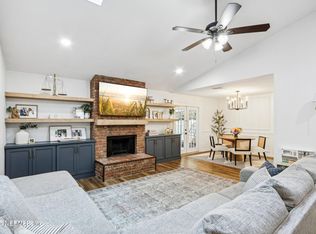
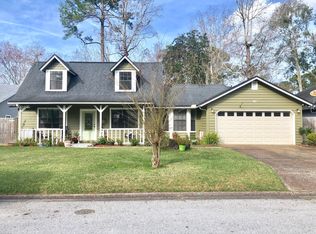
    Come and see this hidden gem! Set in a well-maintained, secluded neighborhood with no hoa or cdd fees and situated in a low-traffic cul-de-sac. This inviting home boasts 4 spacious bedrooms, 3 full baths with one bathroom being accessible. The galley-style kitchen offers tons of functionality with lots of counter space and numerous cabinets for storage. Stainless Steel appliances, separate laundry room and large walk-in pantry complete the kitchen space. This traditional style home offers a breakfast area in the kitchen, a fully separate dining room with bright skylights above and a spacious living room. Home boasts large owner suite with built-in shelves and cabinets for extra, dedicated storage space. Step in to the ensuite bathroom with double sinks, a beautiful, tiled vanity counter, soaking tub and separate water closet. Owners' closet is massive with shelving options galore. In addition to the spacious owner suite, home offers a second owner suite (bedroom 2) with full bathroom. The remaining 3rd and 4th bedrooms are situated in a separate part of the house making for a true split bedroom floorplan. This home also features a bonus room perfect for a play area or office. Bonus room leads to the fenced in backyard with charming shed for even more storage and a large orange tree. The shed is fully functional equipped with electricity and a work bench. Garage is an oversized 2-car garage with plenty of shelving and workbench space.

    Zillow last checked:

    Listing updated:

    Listed by:

    CHRISTINA FREEMAN 904-226-6565,

    HERRON REAL ESTATE LLC 904-729-4313

    Bought with:

    SHANON BOND, 3340224

    BETTER HOMES & GARDENS REAL ESTATE LIFESTYLES REALTY

    Source: realMLS,MLS#: 2005601MLS Logo

    Facts & features

    Interior

    Bedrooms & bathrooms
    • Bedrooms: 4
    • Bathrooms: 3
    • Full bathrooms: 3
    Heating
    • Central, Electric
    Cooling
    • Central Air, Electric
    Appliances
    • Included: Dishwasher, Electric Cooktop, Microwave, Refrigerator
    • Laundry: Electric Dryer Hookup, Washer Hookup
    Features
    • Breakfast Nook, Eat-in Kitchen, Entrance Foyer, Pantry, Primary Bathroom - Tub with Shower, Split Bedrooms, Walk-In Closet(s)
    • Flooring: Tile
    • Windows: Skylight(s)
    Interior area
    • Total interior livable area: 2,021 sqft

    Property

    Parking
    • Total spaces: 2
    • Parking features: Additional Parking, Garage, Guest
    • Garage spaces: 2
    Accessibility
    • Accessibility features: Accessible Full Bath
    Features
    • Levels: One
    • Stories: 1
    • Patio & porch: Front Porch, Porch
    • Pool features: None
    Lot
    • Size: 6,534 Square Feet
    Details
    • Additional structures: Shed(s)
    • Parcel number: 1545030566
    • Zoning description: Residential

    Construction

    Type & style
    • Home type: SingleFamily
    • Architectural style: Ranch
    • Property subtype: Single Family Residence
    Condition
    • New construction: No
    • Year built: 1988

    Utilities & green energy

    • Water: Public
    • Utilities for property: Cable Available, Cable Connected, Electricity Available, Electricity Connected, Sewer Available, Sewer Connected, Water Available, Water Connected

    Community & HOA

    Community
    • Subdivision: Pottsburg Landing
    HOA
    • Has HOA: No
    Location
    • Region: Jacksonville

    Financial & listing details

    • Price per square foot: $204/sqft
    • Tax assessed value: $306,753
    • Annual tax amount: $2,452
    • Date on market: 1/29/2024
    • Listing terms: Cash,Conventional,FHA,VA Loan

    Price history

    DateEventPrice
    3/14/2024Sold$412,500-2.9%$204/sqft
    Source: realMLS #2005601 Report a problem
    1/29/2024Listed for sale$424,900+84.7%$210/sqft
    Source: realMLS #2005601 Report a problem
    3/24/2021Listing removed--
    Source: Owner Report a problem
    7/27/2015Sold$230,000-1.9%$114/sqft
    Source: Public Record Report a problem
    6/4/2015Price change$234,500-0.2%$116/sqft
    Source: Owner Report a problem
    5/4/2015Listed for sale$235,000$116/sqft
    Source: Owner Report a problem

    Public tax history

    YearProperty taxesTax assessment
    2024$3,002 +3%$197,290 +3%
    2023$2,914 +9.4%$191,544 +3%
    2022$2,664 +0.9%$185,966 +3%
    2021$2,642 +1.1%$180,550 +1.4%
    2020$2,614 +1.3%$178,058 +2.3%
    2019$2,582 +1.4%$174,055 +1.9%
    2018$2,547 $170,810 +2.1%
    2017$2,547 +1.4%$167,297 +2.1%
    2016$2,512 +0.7%$163,857 +23.2%
    2015$2,496 +27.5%$132,962 +0.8%
    2014$1,957 $131,907 +1.5%
    2013-- $129,958 +1.7%
    2012-- $127,786 +3%
    2011-- $124,065 +1.5%
    2010-- $122,232 +2.7%
    2009-- $119,019 +5.7%
    2006-- $112,622 +3%
    2005$1,567 $109,342 +3%
    2004-- $106,157 +1.9%
    2003$1,535 $104,178 +2.4%
    2002-- $101,736 +1.6%
    2001-- $100,134 +3%
    2000-- $97,217 +2.7%
    1999-- $94,661
    Find assessor info on the county website

    Neighborhood: Tiger Hole-Secret Woods

    Nearby schools

    GreatSchools rating
    Schools provided by the listing agent
    • Elementary: Greenfield
    • Middle: Southside
    • High: Englewood

    Source: realMLS. This data may not be complete. We recommend contacting the local school district to confirm school assignments for this home.

    Get a cash offer in 3 minutes
    Find out how much your home could sell for in as little as 3 minutes with a no-obligation cash offer.
    Estimated market value
    $428,100
    Get a cash offer in 3 minutes
    Find out how much your home could sell for in as little as 3 minutes with a no-obligation cash offer.
    Estimated market value
    $428,100