Skip main navigation
Sold
  • $384,000

    7654 Innismore Dr, Brownsburg, IN 46112

    4beds
    2,853sqft
    Residential, Single Family Residence
    Built in 2016
    0.3 Acres Lot
    $390,600 Zestimate®
    $135/sqft
    $2,880 Estimated rent

    Home value

    $390,600

    $355,000 - $426,000

    $2,880/mo

    Zestimate® history
    Loading
    Loading...

    Owner options

    List your home for rent

    $2,880/mo

    Rent Zestimate®

    Find your next renter with Zillow Rental Manager. Plus, with online applications, you can quickly screen prospective tenants – for free.

    Learn more

    $2,880/mo

    Rent Zestimate®

    Refinance and save

    $2,846/mo

    Est. payment

    Refinancing to a lower rate could help reduce your monthly payments and save thousands over the life of the loan.

    See today's rates

    $2,846/mo

    Est. payment

    Explore your selling options

    Work with a Zillow partner agent

    Leverage their expertise and Zillow's premium Showcase listings to get your home seen by more buyers.

    Get started

    List with your own agent

    Get your home in front of millions of buyers by listing it on Zillow.

    Learn how to do it

    Sell it yourself

    Take full control of how buyers see your home on Zillow by listing For Sale by Owner (FSBO).

    List your home

    What's special

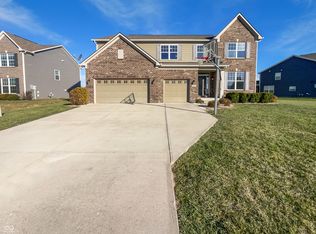
    Serene pondVersatile loftSpacious primary suitePrivate hot tubFormal dining roomBreakfast nookGorilla basketball goal
    Welcome to this beautifully maintained 4-bedroom home offering space, style, and comfort for the whole family. With numerous upgrades and thoughtfully designed living areas, this home is ready for you to move right in! Enjoy generous living spaces including a large Great Room, a formal Dining Room, a private Den/Office, and a versatile Loft-perfect for a second living area or playroom. The open-concept Kitchen is a chef's dream, featuring granite countertops, a center island with two stylish hanging pendant lights, a pantry, breakfast nook, and ample cabinetry. All kitchen appliances are included! The spacious Primary Suite boasts a tray ceiling, walk-in closet, and a luxurious en-suite with dual sinks and a full walk-in tiled shower. Each of the additional three bedrooms also includes walk-in closets, offering plenty of storage. Custom built-in cubbies in the Mudroom add everyday convenience, and new custom blinds throughout the home provide style and privacy. Ceiling fans have been updated for enhanced comfort, along with a water softener system for improved water quality. Step outside to a covered patio overlooking a large fenced backyard and serene pond-ideal for relaxing or entertaining. Sports enthusiasts and families alike will appreciate the Gorilla basketball goal, perfect for friendly games and active outdoor fun. Enjoy year-round ambiance with outdoor trim lights, and unwind in your private hot tub after a long day.

    Zillow last checked:

    Listing updated:

    Listing Provided by:

    Lindsey Smalling 317-435-5914,

    F.C. Tucker Company

    Bought with:

    Jonathan Bell

    @properties

    Source: MIBOR as distributed by MLS GRID,MLS#: 22052705MLS Logo

    Facts & features

    Interior

    Bedrooms & bathrooms
    • Bedrooms: 4
    • Bathrooms: 3
    • Full bathrooms: 2
    • 1/2 bathrooms: 1
    • Main level bathrooms: 1
    Primary bedroom
    • Level: Upper
    • Area: 324 Square Feet
    • Dimensions: 18x18
    Bedroom 2
    • Level: Upper
    • Area: 144 Square Feet
    • Dimensions: 12x12
    Bedroom 3
    • Level: Upper
    • Area: 121 Square Feet
    • Dimensions: 11x11
    Bedroom 4
    • Level: Upper
    • Area: 144 Square Feet
    • Dimensions: 12x12
    Bonus room
    • Level: Upper
    • Area: 210 Square Feet
    • Dimensions: 15x14
    Breakfast room
    • Level: Main
    • Area: 144 Square Feet
    • Dimensions: 12x12
    Dining room
    • Level: Main
    • Area: 143 Square Feet
    • Dimensions: 13x11
    Great room
    • Level: Main
    • Area: 285 Square Feet
    • Dimensions: 19x15
    Kitchen
    • Level: Main
    • Area: 132 Square Feet
    • Dimensions: 12x11
    Library
    • Level: Main
    • Area: 121 Square Feet
    • Dimensions: 11x11
    Heating
    • Electric
    Cooling
    • Central Air
    Appliances
    • Included: Dishwasher, Dryer, Electric Water Heater, Disposal, Electric Oven, Range Hood, Refrigerator, Washer, Water Softener Owned
    • Laundry: Connections All, Laundry Room
    Features
    • Attic Access, Tray Ceiling(s), Kitchen Island, Walk-In Closet(s)
    • Windows: Wood Work Painted
    • Has basement: No
    • Attic: Access Only
    • Number of fireplaces: 1
    • Fireplace features: Gas Log, Great Room
    Interior area
    • Total structure area: 2,853
    • Total interior livable area: 2,853 sqft

    Property

    Parking
    • Total spaces: 2
    • Parking features: Attached, Concrete
    • Attached garage spaces: 2
    • Details: Garage Parking Other(Finished Garage, Keyless Entry)
    Features
    • Levels: Two
    • Stories: 2
    • Patio & porch: Covered
    • Has spa: Yes
    • Spa features: Private
    • Fencing: Fenced,Chain Link
    • Has view: Yes
    • Waterfront features: Pond
    Lot
    • Size: 0.30 Acres
    • Features: Rural - Subdivision, Sidewalks, Mature Trees, Trees-Small (Under 20 Ft)
    Details
    • Parcel number: 320726233022000016
    • Horse amenities: None

    Construction

    Type & style
    • Home type: SingleFamily
    • Architectural style: Traditional
    • Property subtype: Residential, Single Family Residence
    Materials
    • Brick, Cement Siding
    • Foundation: Slab
    Condition
    • New construction: No
    • Year built: 2016
    Details
    • Builder name: Arbor

    Utilities & green energy

    • Water: Public

    Community & neighborhood

    Location
    • Region: Brownsburg
    • Subdivision: Rosemont

    HOA & financial

    HOA
    • Has HOA: Yes
    • HOA fee: $525 annually
    • Amenities included: Basketball Court, Jogging Path, Maintenance, Park, Playground, Snow Removal, Trail(s)
    • Services included: Association Home Owners, Entrance Common, Maintenance, ParkPlayground, Snow Removal, Walking Trails

    Price history

    DateEventPrice
    10/30/2025Sold$384,000-4%$135/sqft
    Source: MIBOR as distributed by MLS GRID #22052705 Report a problem
    9/26/2025Pending sale$399,900$140/sqft
    Source: MIBOR as distributed by MLS GRID #22052705 Report a problem
    9/5/2025Price change$399,900-3.4%$140/sqft
    Source: MIBOR as distributed by MLS GRID #22052705 Report a problem
    8/15/2025Price change$414,000-1%$145/sqft
    Source: MIBOR as distributed by MLS GRID #22052705 Report a problem
    7/26/2025Listed for sale$418,000+46.2%$147/sqft
    Source: MIBOR as distributed by MLS GRID #22052705 Report a problem
    8/3/2018Listing removed$286,000$100/sqft
    Source: RE/MAX CENTERSTONE #21572599 Report a problem
    6/20/2018Price change$286,000+1.8%$100/sqft
    Source: RE/MAX CENTERSTONE #21572599 Report a problem
    6/7/2018Listed for sale$281,000$98/sqft
    Source: RE/MAX Centerstone #21572599 Report a problem

    Public tax history

    YearProperty taxesTax assessment
    2025$4,039 +9.1%$416,000 +3%
    2024$3,703 +9.1%$403,900 +9.1%
    2023$3,395 +14.1%$370,300 +9.1%
    2022$2,976 +4.5%$339,500 +14.1%
    2021$2,849 +0.9%$297,600 +4.5%
    2020$2,823 +1.4%$284,900 +0.9%
    2019$2,783 +8.2%$282,300 +1.4%
    2018$2,572 +16590.5%$278,300 +8.2%
    2017$15 $257,200 +23281.8%
    2016-- $1,100

    Find assessor info on the county website

    Neighborhood: 46112

    Nearby schools

    GreatSchools rating
    Schools provided by the listing agent
    • Elementary: Lincoln Elementary School
    • Middle: Brownsburg East Middle School
    • High: Brownsburg High School

    Source: MIBOR as distributed by MLS GRID. This data may not be complete. We recommend contacting the local school district to confirm school assignments for this home.

    Get a cash offer in 3 minutes
    Find out how much your home could sell for in as little as 3 minutes with a no-obligation cash offer.
    Estimated market value
    $390,600
    Get a cash offer in 3 minutes
    Find out how much your home could sell for in as little as 3 minutes with a no-obligation cash offer.
    Estimated market value
    $390,600