Tucked into one of Arvada’s classic established neighborhoods, where wide streets and mature trees create a welcoming setting, this well-maintained raised ranch offers space, privacy and an exciting opportunity to personalize and add value. Set on a large private lot, the home has been lovingly cared for over the years and is filled with character, natural light, and flexible living spaces. The entry welcomes you with distinctive slate tile flooring that flows into the inviting living room, where a charming brick fireplace creates a warm focal point and a large picture window fills the space with natural light, providing a bright setting for everyday living or gathering with family and friends. The spacious kitchen offers abundant cabinetry, generous countertop space, a pantry, and a comfortable breakfast nook surrounded by windows overlooking the backyard. The primary bedroom is generously sized and features excellent natural light along with a private full bath. Two additional bedrooms and a full guest bath complete the main level. Just off the kitchen, a short set of stairs leads to a large den that opens into a unique and versatile sunroom. With tile flooring, warm wood beam accents, and wall of windows, this bright space offers endless possibilities—perfect for indoor plants, hobbies, reading, or simply relaxing. The garden-level basement receives wonderful natural light and lives more like an extension of the main level than a traditional basement. It features a large family room, cozy sitting nook, two additional bedrooms, and a 3/4 bath, offering great flexibility for modern living and making full use of the space. Outside, the backyard is private and expansive, surrounded by mature trees with plenty of space for gardening, play, or entertaining. The large patio is perfect for summer gatherings and outdoor dining. A rare opportunity to own a solid, well-cared-for home with timeless character and room to make it your own in a highly desirable Arvada location.
Sold for $689,000
$689,000
7654 Lewis Street, Arvada, CO 80005
5beds
2,996sqft
Single Family Residence
Built in 1972
0.28 Acres Lot
$666,800 Zestimate®
$230/sqft
$3,753 Estimated rent
Home value
$666,800
$627,000 - $713,000
$3,753/mo
Zestimate® history
Owner options
List your home for rent
$3,753/mo
Rent Zestimate®
Find your next renter with Zillow Rental Manager. Plus, with online applications, you can quickly screen prospective tenants – for free.
$3,753/mo
Rent Zestimate®
Refinance and save
$4,233/mo
Est. payment
Refinancing to a lower rate could help reduce your monthly payments and save thousands over the life of the loan.
$4,233/mo
Est. payment
Explore your selling options
Work with a Zillow partner agent
Leverage their expertise and Zillow's premium Showcase listings to get your home seen by more buyers.
Get startedList with your own agent
Get your home in front of millions of buyers by listing it on Zillow.
Learn how to do itSell it yourself
Take full control of how buyers see your home on Zillow by listing For Sale by Owner (FSBO).
List your homeWhat's special
Zillow last checked:
Listing updated:
Listed by:
Jonas Markel 720-939-4635 jonas.markel@orchard.com,
Orchard Brokerage LLC
Bought with:
Rebecca Saenz, 100093567
RE/MAX Elevate
Source: REcolorado as distributed by MLS GRID,MLS#: 3595002
Facts & features
Interior
Bedrooms & bathrooms
- Bedrooms: 5
- Bathrooms: 3
- Full bathrooms: 2
- 3/4 bathrooms: 1
- Main level bathrooms: 2
- Main level bedrooms: 3
Bedroom
- Description: The Primary Bedroom Is Generously Sized And Features Excellent Natural Light Along With A Private Full Bath.
- Features: Primary Suite
- Level: Main
Bedroom
- Level: Main
Bedroom
- Level: Main
Bedroom
- Level: Basement
Bedroom
- Level: Basement
Bathroom
- Description: The Primary Bedroom Is Generously Sized And Features Excellent Natural Light Along With A Private Full Bath.
- Features: En Suite Bathroom
- Level: Main
Bathroom
- Level: Main
Bathroom
- Level: Basement
Den
- Description: Just Off The Kitchen, A Short Set Of Stairs Leads To A Large Den That Opens Into A Unique And Versatile Sunroom.
- Level: Main
Family room
- Description: It Features A Large Family Room, Cozy Sitting Nook, Two Additional Bedrooms, And A 3/4 Bath, Offering Great Flexibility For Modern Living And Making Full Use Of The Space.
Kitchen
- Description: The Spacious Kitchen Offers Abundant Cabinetry, Generous Countertop Space, A Pantry, And A Comfortable Breakfast Nook Surrounded By Windows Overlooking The Backyard.
- Level: Main
Laundry
- Level: Main
Living room
- Description: The Entry Welcomes You With Distinctive Slate Tile Flooring That Flows Into The Inviting Living Room, Where A Charming Brick Fireplace Creates A Warm Focal Point And A Large Picture Window Fills The Space With Natural Light, Providing A Bright Setting For Everyday Living Or Gathering With Family And Friends.
- Level: Main
Sun room
- Description: With Tile Flooring, Warm Wood Beam Accents, And Walls Of Windows, This Bright Space Offers Endless Possibilities—perfect For Indoor Plants, Hobbies, Reading, Or Simply Relaxing.
- Level: Main
Heating
- Forced Air
Cooling
- Evaporative Cooling
Appliances
- Included: Cooktop, Dishwasher, Disposal, Dryer, Microwave, Oven, Refrigerator, Washer
- Laundry: In Unit
Features
- Ceiling Fan(s), High Speed Internet
- Flooring: Carpet, Tile
- Windows: Window Coverings
- Basement: Daylight,Finished,Partial
- Number of fireplaces: 1
- Fireplace features: Living Room
Interior area
- Total structure area: 2,996
- Total interior livable area: 2,996 sqft
- Finished area above ground: 1,652
- Finished area below ground: 1,008
Property
Parking
- Total spaces: 3
- Parking features: Garage - Attached
- Attached garage spaces: 2
- Details: Off Street Spaces: 1
Features
- Levels: One
- Stories: 1
- Patio & porch: Front Porch, Patio
- Exterior features: Private Yard, Rain Gutters
- Fencing: Full
Lot
- Size: 0.28 Acres
- Features: Level
Details
- Parcel number: 101710
- Special conditions: Standard
Construction
Type & style
- Home type: SingleFamily
- Architectural style: Traditional
- Property subtype: Single Family Residence
Materials
- Brick, Frame, Other
- Foundation: Concrete Perimeter
- Roof: Composition
Condition
- Year built: 1972
Utilities & green energy
- Sewer: Public Sewer
- Water: Public
- Utilities for property: Cable Available, Internet Access (Wired), Phone Available
Community & HOA
Community
- Subdivision: Sierra Vista
HOA
- Has HOA: No
Location
- Region: Arvada
Financial & listing details
- Price per square foot: $230/sqft
- Tax assessed value: $652,551
- Annual tax amount: $3,329
- Date on market: 3/19/2026
- Listing terms: Cash,Conventional,FHA,VA Loan
- Exclusions: Personal Property
- Ownership: Individual
- Electric utility on property: Yes
- Road surface type: Paved
Price history
| Date | Event | Price |
|---|---|---|
| 4/28/2026 | Sold | $689,000+1.3%$230/sqft |
Source:  REcolorado as distributed by MLS GRID #3595002 Report a problem REcolorado as distributed by MLS GRID #3595002 Report a problem | ||
| 3/22/2026 | Pending sale | $679,900$227/sqft |
Source: REcolorado as distributed by MLS GRID #3595002 Report a problem | ||
| 3/19/2026 | Listed for sale | $679,900+267.7%$227/sqft |
Source: REcolorado as distributed by MLS GRID #3595002 Report a problem | ||
| 3/6/1997 | Sold | $184,900$62/sqft |
Source: Public Record Report a problem | ||
Public tax history
| Year | Property taxes | Tax assessment |
|---|---|---|
| 2025 | $3,329 -0.1% | $40,785 -0.7% |
| 2024 | $3,333 +22.5% | $41,062 |
| 2023 | $2,721 -1.6% | $41,062 +18.2% |
| 2022 | $2,766 +10.5% | $34,731 -2.8% |
| 2021 | $2,502 | $35,730 +8% |
| 2020 | $2,502 +1.4% | $33,082 |
| 2019 | $2,469 -12.8% | $33,082 +14.5% |
| 2018 | $2,830 | $28,902 |
| 2017 | $2,830 +4.8% | $28,902 +3.1% |
| 2016 | $2,700 +100% | $28,039 |
| 2015 | $1,350 -38.6% | $28,039 +29.2% |
| 2014 | $2,198 +0.8% | $21,707 |
| 2013 | $2,180 +2.1% | $21,707 -0.1% |
| 2012 | $2,134 -1.5% | $21,733 |
| 2011 | $2,167 +5.8% | $21,733 -2.1% |
| 2010 | $2,049 -4.1% | $22,210 |
| 2009 | $2,137 +0% | $22,210 -3.9% |
| 2008 | $2,137 +1.1% | $23,120 |
| 2007 | $2,113 +1% | $23,120 +2.1% |
| 2006 | $2,092 -2.5% | $22,640 -2.5% |
| 2005 | $2,145 +9.3% | $23,230 |
| 2004 | $1,963 +6.6% | $23,230 |
| 2003 | $1,842 +1.7% | $23,230 +8.3% |
| 2002 | $1,811 +4.1% | $21,450 +16.4% |
| 2001 | $1,740 -3.8% | $18,430 |
| 2000 | $1,808 | $18,430 |
Find assessor info on the county website
Neighborhood: Sierra Vista
Nearby homes
- $820,7004 bd3 ba2.4k sqft7684 Lewis St, Arvada, CO 80005Off Market
- $780,8003 bd4 ba2.2k sqft7624 Lewis St, Arvada, CO 80005Off Market
- $773,3004 bd3 ba3k sqft7623 Lee Dr, Arvada, CO 80005Off Market
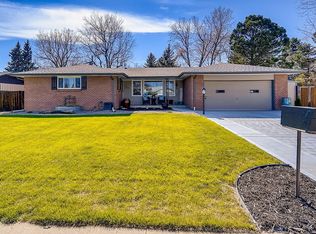
- $777,9006 bd3 ba3.3k sqft7655 Lewis St, Arvada, CO 80005Off Market
- $618,5003 bd2 ba1.7k sqft7593 Lee Dr, Arvada, CO 80005Off Market
- $673,9004 bd2 ba2.1k sqft7685 Lewis St, Arvada, CO 80005Off Market
- $5,2954 bd3 ba3.7k sqft7704 Lewis St, Arvada, CO 80005For Rent
- $811,6005 bd4 ba3.6k sqft7625 Lewis St, Arvada, CO 80005Off Market
Nearby schools
GreatSchools rating
- 9/10Sierra Elementary SchoolGrades: PK-5Distance: 0.5 mi
- 6/10Oberon Junior High SchoolGrades: 6-8Distance: 0.6 mi
- 10/10Ralston Valley High SchoolGrades: 9-12Distance: 2.1 mi
Schools provided by the listing agent
- Elementary: Sierra
- Middle: Oberon
- High: Ralston Valley
- District: Jefferson County R-1
Source: REcolorado as distributed by MLS GRID. This data may not be complete. We recommend contacting the local school district to confirm school assignments for this home.
Get a cash offer in 3 minutes
Find out how much your home could sell for in as little as 3 minutes with a no-obligation cash offer.
Estimated market value
$666,800
Get a cash offer in 3 minutes
Find out how much your home could sell for in as little as 3 minutes with a no-obligation cash offer.
Estimated market value
$666,800
- Colorado
- Jefferson County
- Arvada
- 80005
- Sierra Vista
- 7654 Lewis Street
