Skip main navigation
Closed
  • $317,900

    7654 Lila Way, Fort Wayne, IN 46835

    3beds
    1,639sqft
    Single Family Residence
    Built in 2019
    8,712 Square Feet Lot
    $318,300 Zestimate®
    $--/sqft
    $2,208 Estimated rent

    Home value

    $318,300

    $302,000 - $334,000

    $2,208/mo

    Zestimate® history
    Loading
    Loading...

    Owner options

    List your home for rent

    $2,208/mo

    Rent Zestimate®

    Find your next renter with Zillow Rental Manager. Plus, with online applications, you can quickly screen prospective tenants – for free.

    Learn more

    $2,208/mo

    Rent Zestimate®

    Refinance and save

    $1,965/mo

    Est. payment

    Refinancing to a lower rate could help reduce your monthly payments and save thousands over the life of the loan.

    See today's rates

    $1,965/mo

    Est. payment

    Explore your selling options

    Work with a Zillow partner agent

    Leverage their expertise and Zillow's premium Showcase listings to get your home seen by more buyers.

    Get started

    List with your own agent

    Get your home in front of millions of buyers by listing it on Zillow.

    Learn how to do it

    Sell it yourself

    Take full control of how buyers see your home on Zillow by listing For Sale by Owner (FSBO).

    List your home

    What's special

    Gas log fireplaceAdded privacy fenceBeautifully maintained outdoor settingSpacious great roomWalk-in pantryWell-appointed bathroomProfessionally landscaped yard
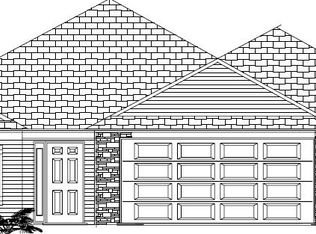
    Step inside to a spacious great room where 10-foot ceilings and a gas log fireplace create a warm, open gathering space. Just beyond, the kitchen offers an inviting layout with abundant cabinetry featuring crown molding, a walk-in pantry, and an adjoining dining area that's perfect for everyday meals or entertaining. Just off the main living area is a flexible room currently being used as a den, offering the option to serve as a third bedroom, home office, or playroom to fit your lifestyle. The split-bedroom floor plan provides added privacy, with the spacious primary suite serving as a relaxing retreat. The additional bedroom is generously sized and shares a well-appointed bathroom, while Shaw luxury vinyl plank flooring runs throughout the foyer, kitchen, dining area, laundry room, and both bathrooms. Outside, you'll appreciate the professionally landscaped yard, added privacy fence, and privacy storm windows that enhance both comfort and energy efficiency. The finished 3-car garage is equally impressive, featuring a premium Wagoners Polyaspartic Epoxy floor coating backed by a transferable lifetime warranty. An oversized 8-foot patio door leads to the covered 9' x 15' porch, creating the perfect space to relax or entertain while enjoying the beautifully maintained outdoor setting.

    Zillow last checked:

    Listing updated:

    Listed by:

    Kenson Dhanie 260-249-0778,

    Mike Thomas Assoc., Inc

    Bought with:

    Tyler Morningstar, RB16000437

    CENTURY 21 Bradley Realty, Inc

    Source: IRMLS,MLS#: 202629049MLS Logo

    Facts & features

    Interior

    Bedrooms & bathrooms
    • Bedrooms: 3
    • Bathrooms: 2
    • Full bathrooms: 2
    • Main level bedrooms: 3
    Bedroom 1
    • Level: Main
    Bedroom 2
    • Level: Main
    Dining room
    • Level: Main
    • Area: 132
    • Dimensions: 12 x 11
    Kitchen
    • Level: Main
    • Area: 169
    • Dimensions: 13 x 13
    Living room
    • Level: Main
    • Area: 315
    • Dimensions: 21 x 15
    Office
    • Level: Main
    • Area: 156
    • Dimensions: 13 x 12
    Heating
    • Forced Air
    Cooling
    • Central Air
    Features
    • Has basement: No
    • Number of fireplaces: 1
    • Fireplace features: None
    Interior area
    • Total structure area: 1,639
    • Total interior livable area: 1,639 sqft
    • Finished area above ground: 1,639
    • Finished area below ground: 0

    Property

    Parking
    • Total spaces: 3
    • Parking features: Attached, Concrete
    • Attached garage spaces: 3
    • Has uncovered spaces: Yes
    Features
    • Levels: One
    • Stories: 1
    • Fencing: Vinyl
    Lot
    • Size: 8,712 Square Feet
    • Features: Level, City/Town/Suburb
    Details
    • Parcel number: 020812455006.000063

    Construction

    Type & style
    • Home type: SingleFamily
    • Property subtype: Single Family Residence
    Materials
    • Shingle Siding
    • Foundation: Slab
    • Roof: Shingle
    Condition
    • New construction: No
    • Year built: 2019

    Utilities & green energy

    • Sewer: None
    • Water: City

    Community & HOA

    Community
    • Subdivision: Acacia Creek
    Location
    • Region: Fort Wayne

    Financial & listing details

    • Tax assessed value: $274,300
    • Annual tax amount: $2,196
    • Date on market: 7/20/2026

    Price history

    DateEventPrice
    8/24/2026Sold$317,900
    Source: IRMLS #202629049 Report a problem
    7/21/2026Pending sale$317,900
    Source: IRMLS #202629049 Report a problem
    7/20/2026Listed for sale$317,900
    Source: IRMLS #202629049 Report a problem

    Public tax history

    YearProperty taxesTax assessment
    2025$1,929 +5.1%$274,300 +1%
    2024$1,835 +10.1%$271,500 +0.5%
    2023$1,666 +15.7%$270,200 +16.3%
    2022$1,440 +129.4%$232,400 +17.3%
    2021$628 +9131.2%$198,100 +75.5%
    2020$7 $112,900 +28125%
    2019-- $400
    Find assessor info on the county website

    Neighborhood: 46835

    Nearby schools

    GreatSchools rating
    Schools provided by the listing agent
    • Elementary: Arlington
    • Middle: Jefferson
    • High: Northrop
    • District: Fort Wayne Community

    Source: IRMLS. This data may not be complete. We recommend contacting the local school district to confirm school assignments for this home.

    Sell for more on Zillow
    Get a Zillow Showcase℠ listing at no additional cost and you could sell for .
    $318,300
    2% more
    +$6,366
    With Zillow Showcase(estimated)
    $324,666
    Sell for more on Zillow
    Get a Zillow Showcase℠ listing at no additional cost and you could sell for .
    $318,300
    2% more
    +$6,366
    With Zillow Showcase(estimated)
    $324,666