
Bright and spacious 1bed / 1bath condo in Rogers Park, just steps from the Lake. A stunning exposed brick accent wall anchors the formal dining room, and the living room fireplace adds warmth and charm. The kitchen features granite counters, stainless steel appliances, rich wood cabinetry, and a timeless black-and-white tile floor. A separate sunroom wrapped in windows floods the unit with natural light - ideal as a home office, reading room, or creative space. In-unit stacked washer/dryer, pantry, dedicated storage, and a shared outdoor deck round out the package of this 2nd floor condo overlooking the tree lined street. Steps to the Red Line, Loyola, and everything Rogers Park has to offer.
Contingent
$179,000
7654 N Greenview Ave Unit 2, Chicago, IL 60626
1beds
920sqft
Condominium, Single Family Residence
Built in 1916
-- sqft lot
$-- Zestimate®
$195/sqft
$337/mo HOA
What's special
Shared outdoor deckDedicated storageNatural lightRich wood cabinetryFormal dining roomGranite countersTimeless black-and-white tile floor
- 39 days |
- 30 |
- 2 |
Zillow last checked:
Listing updated:
Listed by:
Justin Lucas 312-989-0512,
@properties Christie's International Real Estate,
Eric William Taylor 847-970-1144,
@properties Christie's International Real Estate
Source: MRED as distributed by MLS GRID,MLS#: 12673375
Facts & features
Interior
Bedrooms & bathrooms
- Bedrooms: 1
- Bathrooms: 1
- Full bathrooms: 1
Rooms
- Room types: Sun Room
Primary bedroom
- Level: Main
- Area: 120 Square Feet
- Dimensions: 12X10
Dining room
- Features: Flooring (Hardwood)
- Level: Main
- Area: 168 Square Feet
- Dimensions: 14X12
Kitchen
- Level: Main
- Area: 99 Square Feet
- Dimensions: 11X9
Laundry
- Level: Main
- Area: 36 Square Feet
- Dimensions: 12X3
Living room
- Features: Flooring (Hardwood)
- Level: Main
- Area: 336 Square Feet
- Dimensions: 21X16
Sun room
- Level: Main
- Area: 88 Square Feet
- Dimensions: 8X11
Heating
- Natural Gas, Forced Air
Cooling
- Central Air
Appliances
- Laundry: Washer Hookup, In Unit
Features
- Flooring: Hardwood
- Windows: Drapes
- Basement: None
Interior area
- Total structure area: 0
- Total interior livable area: 920 sqft
Video & virtual tour
Property
Accessibility
- Accessibility features: No Disability Access
Features
- Patio & porch: Deck
Details
- Parcel number: 11291060411015
- Special conditions: None
Construction
Type & style
- Home type: Condo
- Property subtype: Condominium, Single Family Residence
Materials
- Brick
Condition
- New construction: No
- Year built: 1916
Utilities & green energy
- Sewer: Public Sewer
- Water: Lake Michigan
Community & HOA
HOA
- Has HOA: Yes
- Amenities included: Storage
- Services included: Water, Insurance, Exterior Maintenance, Scavenger
- HOA fee: $337 monthly
Location
- Region: Chicago
Financial & listing details
- Price per square foot: $195/sqft
- Tax assessed value: $63,630
- Annual tax amount: $2,795
- Date on market: 6/9/2026
- Ownership: Condo
Estimated market value
Not available
Estimated sales range
Not available
$1,470/mo
Price history
| Date | Event | Price |
|---|---|---|
| 6/15/2026 | Contingent | $179,000$195/sqft |
Source:  MRED as distributed by MLS GRID #12673375 Report a problem MRED as distributed by MLS GRID #12673375 Report a problem | ||
| 6/9/2026 | Listed for sale | $179,000$195/sqft |
Source: MRED as distributed by MLS GRID #12673375 Report a problem | ||
| 6/9/2026 | Listing removed | $179,000$195/sqft |
Source: MRED as distributed by MLS GRID #12626855 Report a problem | ||
| 5/20/2026 | Listing removed | $179,000$195/sqft |
Source: MRED as distributed by MLS GRID #12626855 Report a problem | ||
| 5/5/2026 | Contingent | $179,000$195/sqft |
Source: MRED as distributed by MLS GRID #12626855 Report a problem | ||
| 5/1/2026 | Listed for sale | $179,000+51.7%$195/sqft |
Source: MRED as distributed by MLS GRID #12626855 Report a problem | ||
| 9/26/2017 | Sold | $118,000+90.3%$128/sqft |
Source: MRED as distributed by MLS GRID #09698626 Report a problem | ||
| 5/28/2014 | Listing removed | $1,150$1/sqft |
Source: City Best Properties Management Report a problem | ||
| 3/3/2014 | Price change | $1,150+4.5%$1/sqft |
Source: City Best Properties Management Report a problem | ||
| 2/25/2014 | Listed for rent | $1,100$1/sqft |
Source: City Best Properties Management Report a problem | ||
| 8/22/2012 | Sold | $62,000-10%$67/sqft |
Source: MRED as distributed by MLS GRID #08102852 Report a problem | ||
| 6/29/2012 | Listed for sale | $68,900$75/sqft |
Source: RE/MAX Signature #08102852 Report a problem | ||
Public tax history
| Year | Property taxes | Tax assessment |
|---|---|---|
| 2017 | $643 -16.9% | $6,363 |
| 2016 | $774 +13% | $6,363 |
| 2015 | $685 -55.3% | $6,363 -41.2% |
| 2014 | $1,532 +2.8% | $10,824 |
| 2013 | $1,490 -24.7% | $10,824 -20% |
| 2012 | $1,980 +0.6% | $13,530 -4.5% |
| 2011 | $1,968 -2% | $14,164 |
| 2010 | $2,009 +4% | $14,164 |
| 2009 | $1,931 -4.9% | $14,164 -11.5% |
| 2008 | $2,030 -10.7% | $15,996 |
| 2007 | $2,272 | $15,996 |
Find assessor info on the county website
Monthly payment
Est. payment
Payment breakdown
Explore the cost of this home by adjusting the details. Changes won't be saved.Climate risks
Neighborhood: Rogers Park
Nearby schools
GreatSchools rating
- 3/10Gale Elementary Community AcademyGrades: PK-8Distance: 0.2 mi
- 2/10Sullivan High SchoolGrades: 9-12Distance: 1.3 mi
Schools provided by the listing agent
- Elementary: Gale Elementary School Community
- Middle: Gale Elementary School Community
- High: Sullivan High School
- District: 299
Source: MRED as distributed by MLS GRID. This data may not be complete. We recommend contacting the local school district to confirm school assignments for this home.
- $61,770-- bd-- ba-- sqft7654 N Greenview Ave UNIT 1, Chicago, IL 60626Off Market
- $65,350-- bd-- ba-- sqft7654 N Greenview Ave UNIT 3, Chicago, IL 60626Off Market
- $212,200-- bd-- ba-- sqft7654 N Greenview Ave UNIT 1, Chicago, IL 60626Off Market
- $205,600-- bd-- ba-- sqft7654 N Greenview Ave UNIT 2, Chicago, IL 60626Off Market
- $216,200-- bd-- ba-- sqft7654 N Greenview Ave UNIT 3, Chicago, IL 60626Off Market
- $76,2401 bd1 ba1k sqft7652 N Greenview Ave #2, Chicago, IL 60626Off Market
- $219,500-- bd-- ba-- sqft7652 N Greenview Ave #2, Chicago, IL 60626Off Market
- $236,600-- bd-- ba-- sqft7652 N Greenview Ave #2, Chicago, IL 60626Off Market
A local agent can set up tours, give advice and negotiate with sellers.
Similar homes
- $189,0002 bd1 ba900 sqft1441 W Farwell Ave APT 3C, Chicago, IL 60626Active
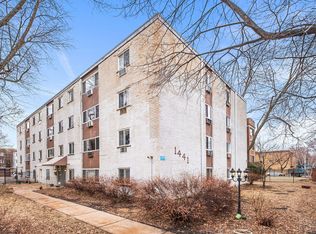 MLS ID #12692124, Mary H Cutler, Redfin Corporation. MRED as distributed by MLS GRID
 - $165,0001 bd1 ba726 sqft1937 W Pratt Blvd APT 2N, Chicago, IL 60626Active
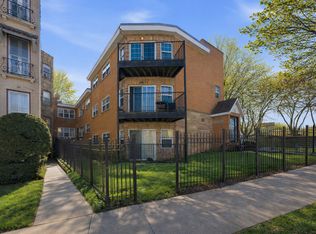 MLS ID #12661267, Matt Laricy, Americorp, Ltd. MRED as distributed by MLS GRID
 - $144,9001 bd1 ba725 sqft(Undisclosed Address), Chicago, IL 60626Active
 MLS ID #12697742, Karla Mina, MPower Residential Brokerage LLC. MRED as distributed by MLS GRID
 - $192,0001 bd1 ba800 sqft538 Michigan Ave #3F, Evanston, IL 60202Price Change
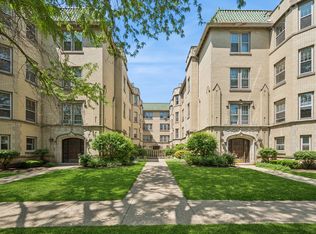 MLS ID #12657895, Nicholas Powers, Baird & Warner. MRED as distributed by MLS GRID
 - $175,000-- bd1 ba570 sqft3550 N Lake Shore Dr APT 228, Chicago, IL 60657NewMLS ID #12706414, Ross Wall, @properties Christie's International Real Estate. MRED as distributed by MLS GRID
- $169,9002 bd1 ba614 sqft6206 N Francisco Ave #G, Chicago, IL 60659ActiveMLS ID #12695565, Arceli Antonio, RE/MAX City. MRED as distributed by MLS GRID
- $184,7502 bd1 ba927 sqft6457 N California Ave #3, Chicago, IL 60645ActiveMLS ID #12583525, Yevhen Hurtovyi, Realta Real Estate. MRED as distributed by MLS GRID
- $168,0001 bd1 ba750 sqft6118 N Sheridan Rd APT 106, Chicago, IL 60660ActiveMLS ID #12652512, Christine Sarolas, Coldwell Banker Realty. MRED as distributed by MLS GRID
- $179,9002 bd1 ba1.1k sqft6035 N Damen Ave APT 109, Chicago, IL 60659ActiveMLS ID #12606358, Lorena Mejia, Realty of America, LLC. MRED as distributed by MLS GRID
- $169,9991 bd1 ba850 sqft5044 N Marine Dr #7-A, Chicago, IL 60640ActiveMLS ID #12673920, Teresita Lopez, Century 21 S.G.R., Inc.. MRED as distributed by MLS GRID
- $205,9002 bd2 ba1k sqft6319 N Sacramento Ave APT 3E, Chicago, IL 60659Price ChangeMLS ID #12603523, Mercedes Avila, HomeSmart Connect LLC. MRED as distributed by MLS GRID
- $175,0001 bd1 ba722 sqft8232 Niles Center Rd APT 311, Skokie, IL 60077ActiveMLS ID #12700689, Anna Barder, Realta Real Estate. MRED as distributed by MLS GRID
- $225,0002 bd2 ba1.2k sqft6215 N Oakley Ave APT G, Chicago, IL 60659ActiveMLS ID #12701139, Ali Bakir, MorphEasy Realty. MRED as distributed by MLS GRID
- $175,000-- bd1 ba525 sqft2909 N Sheridan Rd APT 1201, Chicago, IL 60657ActiveMLS ID #12702688, Chris McComas, @properties Christie's International Real Estate. MRED as distributed by MLS GRID
- $205,0002 bd1 ba950 sqft524 Michigan Ave APT 3S, Evanston, IL 60202For SaleEngel & Volkers
- $165,000-- bd1 ba725 sqft5445 N Sheridan Rd APT 3805, Chicago, IL 60640ActiveMLS ID #12655326, Ruby Castelar, Real Broker LLC. MRED as distributed by MLS GRID
- $239,9991 bd1 ba697 sqft728 1/2 Hinman Ave APT 2S, Evanston, IL 60202ActiveMLS ID #12702971, Sara Jaffe, Baird & Warner. MRED as distributed by MLS GRID
- $265,0001 bd1 ba900 sqft4727 N Paulina St APT G, Chicago, IL 60640NewMLS ID #12707704, Stephanie Miller, Redfin Corporation. MRED as distributed by MLS GRID
- $159,9001 bd1 ba750 sqft6030 N Sheridan Rd APT 505, Chicago, IL 60660ActiveMLS ID #12623102, Lumi Boldovici, Lumi Boldovici LLC. MRED as distributed by MLS GRID
- $170,0002 bd1 ba900 sqft1864 Sherman Ave APT 5NW, Evanston, IL 60201ActiveMLS ID #12624407, Mitzi Orner, Berkshire Hathaway HomeServices Chicago. MRED as distributed by MLS GRID
