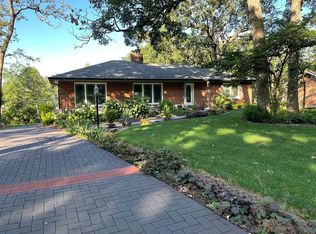
Welcome to this exceptional four-bedroom, all-brick ranch in the highly sought-after Lindbergh School District — perfectly positioned on one of the largest lots in all of Grantwood Village. Located on a quiet dead-end street, this home offers a rare combination of space, privacy, and neighborhood charm.
Step inside and you’ll immediately notice the bright, open flow of the main level. Living spaces extend seamlessly from front to back, capturing beautiful views of the expansive, park-like yard. The extraordinary lot is truly the star — wide-open green space framed by mature oak trees, creating the perfect setting for entertaining, relaxing, or letting kids run and play.
The walkout lower level adds outstanding versatility, featuring a private bedroom, full bath, kitchen, and living area — ideal for guests, in-laws, teens, or multi-generational living. It lives like a second home within the home.
The showpiece is the spacious 12' x 17' three-season room with a cozy fireplace overlooking the backyard. Whether you're hosting gatherings, watching football in the yard, enjoying winter sledding, or simply unwinding with a cup of coffee, this space delivers year-round enjoyment.
An in-ground sprinkler system and professionally maintained lawn care keep the grounds lush and picture-perfect, enhancing both curb appeal and everyday enjoyment.
Homes offering this much lot size, flexibility, and setting in Grantwood Village are rare. Schedule your showing today — offers will be reviewed at 5:00 PM on Sunday, February 15th.
Closed
Listed by: Naert Properties • Joe M Naert • Contact: 314-761-5110
Bought with: Coldwell Banker Realty - Gundaker
Price Unknown
7654 Paragon Cir, Saint Louis, MO 63123
4beds
2,902sqft
Single Family Residence
Built in 1959
0.57 Acres Lot
$581,700 Zestimate®
$--/sqft
$2,974 Estimated rent
Home value
$581,700
$541,000 - $622,000
$2,974/mo
Zestimate® history
Owner options
List your home for rent
$2,974/mo
Rent Zestimate®
Find your next renter with Zillow Rental Manager. Plus, with online applications, you can quickly screen prospective tenants – for free.
$2,974/mo
Rent Zestimate®
Refinance and save
$30/mo
Est. payment
Refinancing to a lower rate could help reduce your monthly payments and save thousands over the life of the loan.
$30/mo
Est. payment
Explore your selling options
Work with a Zillow partner agent
Leverage their expertise and Zillow's premium Showcase listings to get your home seen by more buyers.
Get startedList with your own agent
Get your home in front of millions of buyers by listing it on Zillow.
Learn how to do itSell it yourself
Take full control of how buyers see your home on Zillow by listing For Sale by Owner (FSBO).
List your homeWhat's special
Professionally maintained lawn careWalkout lower levelQuiet dead-end streetFour-bedroom all-brick ranchIn-ground sprinkler system
Zillow last checked:
Listing updated:
Listed by:
Joe M Naert 314-761-5110,
Naert Properties
Bought with:
Paul A Bernsen, 2012039910
Coldwell Banker Realty - Gundaker
Source: MARIS,MLS#: 26007776 Originating MLS: St. Louis Association of REALTORS
Originating MLS: St. Louis Association of REALTORSFacts & features
Interior
Bedrooms & bathrooms
- Bedrooms: 4
- Bathrooms: 3
- Full bathrooms: 3
- Main level bathrooms: 2
- Main level bedrooms: 3
Primary bedroom
- Features: Floor Covering: Wood
- Level: Main
- Area: 224
- Dimensions: 14x16
Bedroom
- Description: corner bedroom
- Features: Floor Covering: Carpeting
- Level: Main
- Area: 154
- Dimensions: 11x14
Bedroom 2
- Features: Floor Covering: Carpeting
- Level: Main
- Area: 143
- Dimensions: 11x13
Primary bathroom
- Features: Floor Covering: Ceramic Tile
- Level: Main
- Area: 32
- Dimensions: 4x8
Bathroom 2
- Description: Hall bathroom
- Features: Floor Covering: Ceramic Tile
- Level: Main
- Area: 50
- Dimensions: 5x10
Bathroom 3
- Description: basement bathroom
- Features: Floor Covering: Vinyl
- Level: Lower
- Area: 50
- Dimensions: 5x10
Basement
- Features: Floor Covering: Carpeting
- Level: Basement
- Area: 765
- Dimensions: 17x45
Dining room
- Features: Floor Covering: Wood
- Level: Main
- Area: 156
- Dimensions: 12x13
Family room
- Features: Floor Covering: Wood
- Level: Main
- Area: 225
- Dimensions: 15x15
Kitchen
- Description: Eat-in kitchen
- Features: Floor Covering: Wood
- Level: Main
- Area: 176
- Dimensions: 11x16
Kitchen
- Description: Basement kitchen
- Features: Floor Covering: Vinyl
- Level: Basement
- Area: 72
- Dimensions: 8x9
Living room
- Features: Floor Covering: Wood
- Level: Main
- Area: 221
- Dimensions: 13x17
Storage
- Features: Floor Covering: Concrete
- Level: Basement
- Area: 72
- Dimensions: 8x9
Workshop
- Features: Floor Covering: Concrete
- Level: Basement
- Area: 64
- Dimensions: 8x8
Heating
- Forced Air, Natural Gas
Cooling
- Ceiling Fan(s), Central Air, Electric
Appliances
- Included: Electric Cooktop, Dishwasher, Disposal, Humidifier, Plumbed For Ice Maker, Microwave, Built-In Electric Oven, Refrigerator, Oven, Gas Water Heater
- Laundry: In Basement
Features
- Bar, Beamed Ceilings, Bookcases, Cedar Closet(s), Ceiling Fan(s), Center Hall Floorplan, Crown Molding, Custom Cabinetry, Dry Bar, Eat-in Kitchen, Entrance Foyer, Open Floorplan, Pantry, Recessed Lighting, Separate Dining, Shower, Solid Surface Countertop(s), Storage, Tub, Workshop/Hobby Area
- Basement: Concrete,Partially Finished,Full,Sleeping Area,Storage Space,Walk-Out Access
- Number of fireplaces: 2
- Fireplace features: Family Room, Gas
Interior area
- Total structure area: 2,902
- Total interior livable area: 2,902 sqft
- Finished area above ground: 1,790
- Finished area below ground: 2,902
Property
Parking
- Total spaces: 2
- Parking features: Garage - Attached
- Attached garage spaces: 2
Features
- Levels: One
Lot
- Size: 0.57 Acres
- Dimensions: 105 x 238
- Features: Back Yard, Cul-De-Sac, Front Yard, Gentle Sloping, Landscaped, Level, Sprinklers In Front, Sprinklers In Rear
Details
- Parcel number: 25K140372
- Special conditions: Standard
Construction
Type & style
- Home type: SingleFamily
- Architectural style: Ranch
- Property subtype: Single Family Residence
Materials
- Brick
- Foundation: Concrete Perimeter
- Roof: Architectural Shingle
Condition
- Year built: 1959
Utilities & green energy
- Electric: Ameren
- Sewer: Public Sewer
- Water: Public
- Utilities for property: Cable Available, Electricity Connected, Natural Gas Connected, Phone Connected, Sewer Connected, Water Connected
Community & HOA
Community
- Security: Carbon Monoxide Detector(s), Smoke Detector(s)
- Subdivision: Forest Haven 2 Sec B
HOA
- Has HOA: Yes
- Amenities included: Common Ground
- Services included: Common Area Maintenance
- HOA fee: $30 annually
- HOA name: Grantwood Village HOA
Location
- Region: Saint Louis
Financial & listing details
- Tax assessed value: $447,800
- Annual tax amount: $5,479
- Date on market: 2/12/2026
- Cumulative days on market: 3 days
- Listing terms: Cash,Conventional,FHA
- Ownership: Private
- Electric utility on property: Yes
Price history
| Date | Event | Price |
|---|---|---|
| 3/13/2026 | Sold | -- |
Source:  MARIS #26007776 Report a problem MARIS #26007776 Report a problem | ||
| 2/16/2026 | Pending sale | $575,000$198/sqft |
Source: MARIS #26007776 Report a problem | ||
| 2/13/2026 | Listed for sale | $575,000$198/sqft |
Source: MARIS #26007776 Report a problem | ||
Public tax history
| Year | Property taxes | Tax assessment |
|---|---|---|
| 2025 | $5,440 -0.7% | $85,080 +13.3% |
| 2024 | $5,479 +1.5% | $75,090 |
| 2023 | $5,397 -0.3% | $75,090 +12% |
| 2022 | $5,411 +9.9% | $67,030 |
| 2021 | $4,924 +3.4% | $67,030 +8.5% |
| 2020 | $4,761 +4.7% | $61,770 |
| 2019 | $4,549 | $61,770 +15.9% |
| 2018 | $4,549 | $53,280 |
| 2017 | $4,549 +1.6% | $53,280 +5% |
| 2016 | $4,479 +2.7% | $50,740 |
| 2015 | $4,359 | $50,740 +6.6% |
| 2014 | $4,359 +5.2% | $47,610 |
| 2013 | $4,142 | $47,610 -8.4% |
| 2012 | -- | $51,960 |
| 2011 | -- | $51,960 +2.6% |
| 2010 | $3,374 +4.5% | $50,630 |
| 2009 | $3,229 -8.9% | $50,630 -8.5% |
| 2008 | $3,545 +20.9% | $55,350 |
| 2007 | $2,933 | $55,350 +23.8% |
| 2006 | $2,933 -0.9% | $44,710 |
| 2005 | $2,960 | $44,710 +15% |
| 2003 | -- | $38,870 +1.9% |
| 2002 | $2,354 +17% | $38,140 |
| 2001 | $2,013 | $38,140 |
Find assessor info on the county website
Neighborhood: 63123
Nearby homes
- $499,8003 bd2 ba1.7k sqft7660 Paragon Cir, Saint Louis, MO 63123Off Market
- $538,5003 bd3 ba1.8k sqft7648 Paragon Cir, Saint Louis, MO 63123Off Market
- $4,400-- bd-- ba-- sqft8966 Burntoak Dr, Saint Louis, MO 63123Off Market
- $393,0003 bd2 ba1.5k sqft7657 Capilia Dr, Saint Louis, MO 63123Off Market
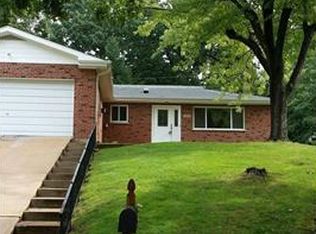
- $531,6004 bd3 ba2.3k sqft8956 Burntoak Dr, Saint Louis, MO 63123Off Market
- $800,4004 bd4 ba2.8k sqft8964 Burntoak Dr, Saint Louis, MO 63123Off Market
- $508,8003 bd2 ba2k sqft9101 Grant Park Dr, Saint Louis, MO 63123Off Market
- $544,4003 bd2 ba2.1k sqft8846 Paragon Cir, Saint Louis, MO 63123Off Market
Nearby schools
GreatSchools rating
- 7/10Sappington Elementary SchoolGrades: K-5Distance: 1.2 mi
- 6/10Truman Middle SchoolGrades: 6-8Distance: 2.6 mi
- 9/10Lindbergh Sr. High SchoolGrades: 9-12Distance: 2.3 mi
Schools provided by the listing agent
- Elementary: Sappington Elem.
- Middle: Truman Middle School
- High: Lindbergh Sr. High
Source: MARIS. This data may not be complete. We recommend contacting the local school district to confirm school assignments for this home.
Get a cash offer in 3 minutes
Find out how much your home could sell for in as little as 3 minutes with a no-obligation cash offer.
Estimated market value
$581,700
Get a cash offer in 3 minutes
Find out how much your home could sell for in as little as 3 minutes with a no-obligation cash offer.
Estimated market value
$581,700
- Missouri
- Saint Louis County
- Grantwood Village
- 63123
- 7654 Paragon Cir
Nearby cities
Nearby zip codes
Other Grantwood Village Topics
- Apartments for Rent in 63123
- Houses for Sale in 63123
- Houses for Rent in 63123
- 63123 Real Estate
- Grantwood Village Condos
- Houses for Sale in Grantwood Village
- Newest Listings in Grantwood Village
- Grantwood Village Home Values
- Grantwood Village Real Estate Agents
- Grantwood Village Refinance
- Grantwood Village Mortgage Rates
