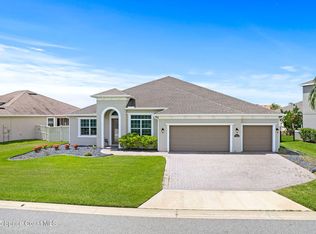
Spanning over 3,300 square feet, this 5-br (yes, they all have closets), 4.5 bath, & 1 bonus room is more than just a house—high key, it's a dream.
The open-concept layout practically shouts, ''Entertain here!'' The gourmet kitchen will have you channeling your inner chef. Gordon Ramsay, who?
The primary suite is a retreat!. A spa-like bathroom with a soaking tub perfect for hiding from the kids. The other rooms are so spacious that your guests might ''accidentally'' extend their stay. The bonus room? Make it a home theater, zen den, playroom, or gym.
The covered lanai and large yard are calling your name. BBQ parties, putt-putt tourneys, morning bevs, or just admiring your domain—this space does it all. Located on LEGENDARY Poulicny (po-lick-knee) Lane, this neighborhood is so friendly it could rival a sitcom. Parks, walking trails, epic clubhouse, pickle ball galore, playgrounds, golf courses, top-rated schools, and a stone's throw from shopping and dining—it's got it all.
Sold for $845,000
$845,000
7654 Poulicny Ln, Melbourne, FL 32940
5beds
3,377sqft
Single Family Residence
Built in 2020
0.26 Acres Lot
$847,800 Zestimate®
$250/sqft
$4,827 Estimated rent
Home value
$847,800
$805,000 - $890,000
$4,827/mo
Zestimate® history
Owner options
List your home for rent
$4,827/mo
Rent Zestimate®
Find your next renter with Zillow Rental Manager. Plus, with online applications, you can quickly screen prospective tenants – for free.
$4,827/mo
Rent Zestimate®
Refinance and save
$5,773/mo
Est. payment
Refinancing to a lower rate could help reduce your monthly payments and save thousands over the life of the loan.
$5,773/mo
Est. payment
Explore your selling options
Work with a Zillow partner agent
Leverage their expertise and Zillow's premium Showcase listings to get your home seen by more buyers.
Get startedList with your own agent
Get your home in front of millions of buyers by listing it on Zillow.
Learn how to do itSell it yourself
Take full control of how buyers see your home on Zillow by listing For Sale by Owner (FSBO).
List your homeWhat's special
Zillow last checked:
Listing updated:
Listed by:
Shane Burgman 321-499-2969,
Compass Florida, LLC
Bought with:
Brenda Quintero Lande, 3336792
Keller Williams Realty Brevard
Source: Space Coast AOR,MLS#: 1014213
Facts & features
Interior
Bedrooms & bathrooms
- Bedrooms: 5
- Bathrooms: 5
- Full bathrooms: 4
- 1/2 bathrooms: 1
Heating
- Electric
Cooling
- Central Air, Electric
Appliances
- Included: Dishwasher, Disposal, Gas Range, Gas Water Heater, Microwave, Refrigerator, Tankless Water Heater
- Laundry: Electric Dryer Hookup, Gas Dryer Hookup, Lower Level
Features
- Breakfast Nook, Built-in Features, Ceiling Fan(s), Eat-in Kitchen, Entrance Foyer, His and Hers Closets, In-Law Floorplan, Kitchen Island, Open Floorplan, Pantry, Primary Bathroom -Tub with Separate Shower, Primary Downstairs, Smart Thermostat, Split Bedrooms, Vaulted Ceiling(s), Walk-In Closet(s)
- Flooring: Carpet, Tile
- Has fireplace: No
Interior area
- Total interior livable area: 3,377 sqft
Property
Parking
- Total spaces: 3
- Parking features: Attached, Garage, Garage Door Opener
- Attached garage spaces: 3
Features
- Levels: Two
- Stories: 2
- Patio & porch: Front Porch, Patio, Screened
- Exterior features: Impact Windows, Storm Shutters
- Pool features: Fenced, In Ground, Waterfall
- Fencing: Fenced,Full,Vinyl,Wrought Iron
Lot
- Size: 0.26 Acres
- Features: Cleared, Sprinklers In Front, Sprinklers In Rear
Details
- Additional parcels included: 3017073
- Parcel number: 263617750000u.00016.00
- Special conditions: Standard
Construction
Type & style
- Home type: SingleFamily
- Property subtype: Single Family Residence
Materials
- Block, Concrete, Stucco
- Roof: Shingle
Condition
- New construction: No
- Year built: 2020
Utilities & green energy
- Electric: Underground
- Sewer: Public Sewer
- Water: Public
- Utilities for property: Cable Connected, Electricity Connected, Natural Gas Connected, Sewer Available, Sewer Connected, Water Connected
Green energy
- Energy efficient items: Appliances, Construction, HVAC, Lighting, Roof, Thermostat, Water Heater, Windows
- Water conservation: Water Recycling
Community & HOA
Community
- Security: Fire Alarm
- Subdivision: Trasona
HOA
- Has HOA: Yes
- Amenities included: Barbecue, Basketball Court, Children's Pool, Clubhouse, Dog Park, Jogging Path, Maintenance Grounds, Management - Full Time, Park, Pickleball, Playground, Pool, Tennis Court(s)
- Services included: Maintenance Grounds
- HOA fee: $250 semi-annually
- HOA name: Trasona
- Second HOA fee: $230 annually
Location
- Region: Melbourne
Financial & listing details
- Price per square foot: $250/sqft
- Tax assessed value: $672,900
- Annual tax amount: $6,551
- Date on market: 5/17/2024
- Listing terms: Cash,Conventional,FHA,VA Loan
- Road surface type: Asphalt
Price history
| Date | Event | Price |
|---|---|---|
| 9/25/2024 | Sold | $845,000-1.7%$250/sqft |
Source: Space Coast AOR #1014213 Report a problem | ||
| 8/24/2024 | Pending sale | $859,900$255/sqft |
Source: Space Coast AOR #1014213 Report a problem | ||
| 7/17/2024 | Price change | $859,900-1.7%$255/sqft |
Source: Space Coast AOR #1014213 Report a problem | ||
| 7/2/2024 | Price change | $875,000-1.7%$259/sqft |
Source: Space Coast AOR #1014213 Report a problem | ||
| 5/31/2024 | Price change | $889,900-1.1%$264/sqft |
Source: Space Coast AOR #1014213 Report a problem | ||
| 5/17/2024 | Listed for sale | $899,900$266/sqft |
Source: Space Coast AOR #1014213 Report a problem | ||
Public tax history
| Year | Property taxes | Tax assessment |
|---|---|---|
| 2025 | $9,291 +35.2% | $672,900 +27% |
| 2024 | $6,871 +4.9% | $529,960 +6.9% |
| 2023 | $6,552 +7% | $495,870 +3% |
| 2022 | $6,121 -4.6% | $481,430 +3% |
| 2021 | $6,413 +503.2% | $467,410 +567.7% |
| 2020 | $1,063 -2.8% | $70,000 |
| 2019 | $1,094 | $70,000 +900% |
| 2018 | $1,094 | $7,000 |
Find assessor info on the county website
Neighborhood: Viera West
Nearby homes
- $681,5004 bd4 ba2.4k sqft7624 Poulicny Ln, Melbourne, FL 32940Off Market
- $720,0005 bd4 ba2.8k sqft7684 Poulicny Ln, Melbourne, FL 32940Sold
- $604,8004 bd3 ba2.2k sqft7604 Poulicny Ln, Melbourne, FL 32940Off Market

- $729,400-- bd-- ba2.7k sqft7714 Poulicny Ln, Melbourne, FL 32940Off Market
- $681,0003 bd4 ba2.3k sqft7653 Poulicny Ln, Melbourne, FL 32940Off Market
- $486,5003 bd2 ba1.5k sqft7643 Poulicny Ln, Melbourne, FL 32940Off Market
- $709,5004 bd4 ba2.6k sqft3126 Addison Dr, Melbourne, FL 32940Off Market
- $560,0003 bd3 ba1.9k sqft7663 Poulicny Ln, Melbourne, FL 32940Sold
Nearby schools
GreatSchools rating
- 10/10Viera Elementary SchoolGrades: PK-6Distance: 0.9 mi
- 7/10Viera Middle SchoolGrades: 7-8Distance: 2.4 mi
- 7/10Viera High SchoolGrades: PK,9-12Distance: 2.2 mi
Schools provided by the listing agent
- Elementary: Quest
- Middle: DeLaura
- High: Viera
Source: Space Coast AOR. This data may not be complete. We recommend contacting the local school district to confirm school assignments for this home.
Get a cash offer in 3 minutes
Find out how much your home could sell for in as little as 3 minutes with a no-obligation cash offer.
Estimated market value
$847,800
Get a cash offer in 3 minutes
Find out how much your home could sell for in as little as 3 minutes with a no-obligation cash offer.
Estimated market value
$847,800
- Florida
- Brevard County
- Melbourne
- 32940
- Viera West
- 7654 Poulicny Ln
Nearby cities
Nearby neighborhoods
Nearby zip codes
Other Melbourne Topics
