Log Cabin Retreat with Massive Workshop on 10+ Acres Near Richland Chambers Lake!
This unique property combines rustic charm with practical space, starting with a 60x32 workshop that features an oversized guest suite complete with a full bathroom—perfect for guests, a home office, or hobby space.
The main residence is a 3-bedroom, 2.5-bath log cabin nestled behind a gated entrance on over 10 fully fenced acres. Inside, you’ll find vaulted ceilings, exposed beams, wood floors, and a wall of windows that fill the open-concept living area with natural light. A stone wood-burning fireplace adds cozy character, while the large master suite offers a jetted tub, separate tiled-glass shower, and spacious walk-in closet.
Enjoy outdoor living on the wrap-around porch, surrounded by mature trees and Texas skies. Additional highlights include a private pond, perimeter fencing, covered parking, and an asphalt driveway for easy access.
Whether you're dreaming of a quiet country lifestyle, a multi-use homestead, or a weekend escape near the lake—this property checks all the boxes.
Sold
Price Unknown
7654 SE County Road 3230, Kerens, TX 75144
4beds
1,683sqft
Farm, Single Family Residence
Built in 2006
10.37 Acres Lot
$502,000 Zestimate®
$--/sqft
$2,413 Estimated rent
Home value
$502,000
Estimated sales range
Not available
$2,413/mo
Zestimate® history
Owner options
List your home for rent
$2,413/mo
Rent Zestimate®
Find your next renter with Zillow Rental Manager. Plus, with online applications, you can quickly screen prospective tenants – for free.
$2,413/mo
Rent Zestimate®
Refinance and save
Refinancing to a lower rate could help reduce your monthly payments and save thousands over the life of the loan.
Explore your selling options
Work with a Zillow partner agent
Leverage their expertise and Zillow's premium Showcase listings to get your home seen by more buyers.
Get startedList with your own agent
Get your home in front of millions of buyers by listing it on Zillow.
Learn how to do itSell it yourself
Take full control of how buyers see your home on Zillow by listing For Sale by Owner (FSBO).
List your homeWhat's special
Stone wood-burning fireplaceWrap-around porchWood floorsAsphalt drivewayWall of windowsLarge master suiteJetted tub
Zillow last checked:
Listing updated:
Listed by:
Dana Reamy 0612827 972-824-4050,
Keller Williams Realty 972-938-2222
Bought with:
Max Dunham
Ebby Halliday, REALTORS
Source: NTREIS,MLS#: 20910506
Facts & features
Interior
Bedrooms & bathrooms
- Bedrooms: 4
- Bathrooms: 4
- Full bathrooms: 3
- 1/2 bathrooms: 1
Primary bedroom
- Features: Jetted Tub, Linen Closet, Separate Shower
- Level: First
- Dimensions: 0 x 0
Dining room
- Level: First
- Dimensions: 0 x 0
Kitchen
- Features: Breakfast Bar, Built-in Features, Kitchen Island, Tile Counters
- Level: First
- Dimensions: 0 x 0
Living room
- Features: Fireplace
- Level: First
- Dimensions: 0 x 0
Heating
- Central, Electric
Cooling
- Central Air, Ceiling Fan(s), Electric
Appliances
- Included: Some Gas Appliances, Dishwasher, Gas Range, Microwave, Plumbed For Gas, Refrigerator
- Laundry: In Garage
Features
- Built-in Features, Decorative/Designer Lighting Fixtures, Eat-in Kitchen, High Speed Internet, Open Floorplan, Vaulted Ceiling(s), Natural Woodwork
- Flooring: Wood
- Windows: Window Coverings
- Has basement: No
- Number of fireplaces: 1
- Fireplace features: Blower Fan, Stone, Wood Burning
Interior area
- Total interior livable area: 1,683 sqft
Property
Parking
- Total spaces: 7
- Parking features: Attached Carport, Additional Parking, Asphalt, Covered, Carport, Driveway, Garage, Guest, Gated, Oversized, RV Garage, RV Carport, Storage, Boat, RV Access/Parking
- Garage spaces: 3
- Carport spaces: 4
- Covered spaces: 7
- Has uncovered spaces: Yes
Features
- Levels: Two
- Stories: 2
- Patio & porch: Rear Porch, Front Porch, Patio, Side Porch, Wrap Around, Covered, Mosquito System
- Exterior features: Garden, Rain Gutters
- Pool features: None
- Fencing: Barbed Wire,Gate,Pipe
- Has view: Yes
- View description: Water
- Has water view: Yes
- Water view: Water
- Body of water: Richland-Chambers
Lot
- Size: 10.37 Acres
- Features: Acreage, Back Yard, Interior Lot, Lawn, Pond on Lot, Many Trees
- Residential vegetation: Heavily Wooded
Details
- Parcel number: 59989
Construction
Type & style
- Home type: SingleFamily
- Architectural style: Prairie,Ranch,Detached,Farmhouse
- Property subtype: Farm, Single Family Residence
Materials
- Log
- Foundation: Pillar/Post/Pier
- Roof: Composition
Condition
- Year built: 2006
Utilities & green energy
- Sewer: Septic Tank
- Water: Community/Coop
- Utilities for property: Overhead Utilities, Septic Available, Separate Meters, Water Available
Community & HOA
Community
- Security: Security System, Fire Alarm, Smoke Detector(s)
- Subdivision: North Shore Annex
HOA
- Has HOA: No
Location
- Region: Kerens
Financial & listing details
- Tax assessed value: $420,360
- Annual tax amount: $5,753
- Date on market: 4/21/2025
- Cumulative days on market: 4 days
- Listing terms: Cash,FHA,Other,USDA Loan,VA Loan
- Road surface type: Gravel
Price history
| Date | Event | Price |
|---|---|---|
| 6/2/2025 | Sold | -- |
Source: NTREIS #20910506 Report a problem | ||
| 6/2/2025 | Pending sale | $500,000$297/sqft |
Source: NTREIS #20910506 Report a problem | ||
| 4/25/2025 | Contingent | $500,000$297/sqft |
Source: NTREIS #20910506 Report a problem | ||
| 4/21/2025 | Listed for sale | $500,000$297/sqft |
Source: NTREIS #20910506 Report a problem | ||
| 3/12/2015 | Sold | -- |
Source: Agent Provided Report a problem | ||
Public tax history
| Year | Property taxes | Tax assessment |
|---|---|---|
| 2025 | $6,522 +13.4% | $420,360 +14.6% |
| 2024 | $5,753 +1.6% | $366,950 +1.3% |
| 2023 | $5,665 | $362,150 +1.4% |
| 2022 | -- | $357,170 +34.4% |
| 2021 | -- | $265,770 +5.6% |
| 2020 | -- | $251,720 |
| 2019 | -- | $251,720 +3.6% |
| 2017 | -- | $243,090 +9.2% |
| 2016 | -- | $222,510 |
| 2015 | -- | -- |
| 2014 | -- | -- |
| 2009 | -- | $55,810 |
| 2008 | -- | $55,810 +21.1% |
| 2007 | -- | $46,070 |
Find assessor info on the county website
Neighborhood: 75144
Nearby homes
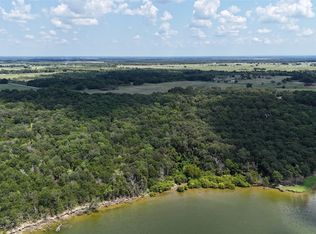
- $--23.459 AcresTRACT 2 SE County Road 3230, Kerens, TX 75144Sold
- $676,600-- bd-- ba2.4k sqft130 Northshore Dr, Kerens, TX 75144Off Market
- $658,500-- bd-- ba2.4k sqft142 Northshore Dr, Kerens, TX 75144Off Market
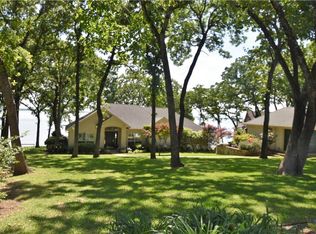
- $655,0003 bd3 ba1.7k sqft144 Northshore Dr, Kerens, TX 75144Off Market
- $--23.459 AcresTRACT 1 SE County Road 3230, Kerens, TX 75144Sold
- $529,2002 bd2 ba2k sqft140 Northshore Dr, Kerens, TX 75144Off Market
- $690,7003 bd2 ba2.1k sqft146 Northshore Dr, Kerens, TX 75144Off Market
- $--5 AcresNorthshore Dr #LOT 21, Kerens, TX 75144Off Market
Nearby schools
GreatSchools rating
- 4/10Kerens SchoolGrades: PK-12Distance: 4.6 mi
Schools provided by the listing agent
- Elementary: Kerens
- Middle: Kerens
- High: Kerens
- District: Kerens ISD
Source: NTREIS. This data may not be complete. We recommend contacting the local school district to confirm school assignments for this home.
- Texas
- Navarro County
- Kerens
- 75144
- 7654 SE County Road 3230
Nearby cities
Nearby zip codes
Other Kerens Topics
