Skip main navigation
Sold for $465,000
  • $465,000

    7654 Stana Ct, Lorton, VA 22079

    3beds
    1,157sqft
    Townhouse
    Built in 1980
    1,520 Square Feet Lot
    $467,600 Zestimate®
    $402/sqft
    $2,873 Estimated rent

    Home value

    $467,600

    $440,000 - $496,000

    $2,873/mo

    Zestimate® history
    Loading
    Loading...

    Owner options

    List your home for rent

    $2,873/mo

    Rent Zestimate®

    Find your next renter with Zillow Rental Manager. Plus, with online applications, you can quickly screen prospective tenants – for free.

    Learn more

    $2,873/mo

    Rent Zestimate®

    Refinance and save

    $3,161/mo

    Est. payment

    Refinancing to a lower rate could help reduce your monthly payments and save thousands over the life of the loan.

    See today's rates

    $3,161/mo

    Est. payment

    Explore your selling options

    Work with a Zillow partner agent

    Leverage their expertise and Zillow's premium Showcase listings to get your home seen by more buyers.

    Get started

    List with your own agent

    Get your home in front of millions of buyers by listing it on Zillow.

    Learn how to do it

    Sell it yourself

    Take full control of how buyers see your home on Zillow by listing For Sale by Owner (FSBO).

    List your home

    What's special

    Beautifully updated townhomePrivate fenced backyard patioNew backyard stone patioFresh paint throughoutNew carpetKitchen tile backsplashNew kitchen appliances
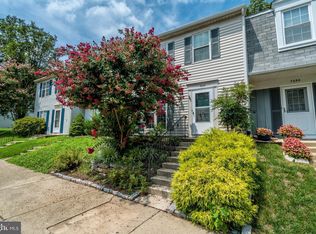
    Welcome to this beautifully updated townhome in the highly sought-after Lorton community, offering 3 bedrooms, 1 full bath, and 1 half bath with 1,157 square feet of renovated living space. This home is truly move-in ready, featuring fresh paint throughout, new carpet, and fully paid-off solar panels that convey with the property, providing exceptional energy savings from day one. The main level features hardwood flooring throughout, a spacious living room/dining area combo that connects to the sunroom. The kitchen offers generous counter space and a large window that fills the space with natural light. A convenient half bath completes the main level. The sunroom is a standout feature, enclosed with windows on multiple sides and a skylight making it the perfect space to enjoy year-round as a four-season room, home office, or relaxing retreat. The upper level features three nicely sized bedrooms, all with new carpet and closet space. The full bathroom is beautifully renovated with a fully tiled tub and shower combo. A washer and dryer conveniently located on the upper level add everyday ease and functionality. Step outside from the sunroom to a private fenced backyard patio, a great space for outdoor dining, grilling, or relaxing. A wood privacy fence creates a peaceful and private setting perfect for entertaining or quiet evenings outdoors. Recent updates include fresh paint throughout the entire home, new carpet, new kitchen appliances, kitchen tile backsplash, brand new bathroom vanity on main level, new electrical outlets, new light fixtures throughout, a beautifully updated full bathroom, new backyard stone patio, HVAC replaced in 2025, new roof in 2024 and fully paid-off solar panels providing a tremendous value that significantly reduces monthly energy costs at no additional expense to the buyer. Two dedicated parking spots are included. This home is zoned for Lorton Station Elementary School, Hayfield Middle School, and Hayfield High School. Located in the heart of Lorton, this home offers outstanding convenience with easy access to the Lorton VRE Station for a seamless commute into Washington, D.C. Major commuter routes including I-95, Route 1, and the Fairfax County Parkway are all just minutes away. Nearby you'll find Sheffield Park, Laurel Hill Park, Pohick Bay Regional Park, the Lorton Farmers Market, and a variety of shops and restaurants. The Springfield Town Center and Franconia-Springfield Metro Station are also just a short drive away. Don't miss this opportunity to own a turnkey home in the heart of Lorton. Make your appointment today! Some photos are virtually staged.

    Zillow last checked:

    Listing updated:

    Listed by:

    ELIZABETH ANN KLINE 202-215-8325,

    Samson Properties

    Bought with:

    JODIE CHEN, 225188142

    Prime Point Real Estate, Inc.

    Source: Bright MLS,MLS#: VAFX2293342MLS Logo

    Facts & features

    Interior

    Bedrooms & bathrooms
    • Bedrooms: 3
    • Bathrooms: 2
    • Full bathrooms: 1
    • 1/2 bathrooms: 1
    • Main level bathrooms: 1
    Basement
    • Area: 0
    Heating
    • Other, Electric
    Cooling
    • Air Purification System, Ceiling Fan(s), Central Air, Solar On Grid, Electric
    Appliances
    • Included: Dryer, Washer, Cooktop, Dishwasher, Disposal, Refrigerator, Electric Water Heater
    Features
    • Has basement: No
    • Has fireplace: No
    Interior area
    • Total structure area: 1,157
    • Total interior livable area: 1,157 sqft
    • Finished area above ground: 1,157
    • Finished area below ground: 0

    Property

    Parking
    • Total spaces: 2
    • Parking features: Assigned, Parking Lot
    • Details: Assigned Parking, Assigned Space #: 7654
    Accessibility
    • Accessibility features: None
    Features
    • Levels: Two
    • Stories: 2
    • Exterior features: Sidewalks
    • Pool features: None
    Lot
    • Size: 1,520 Square Feet
    Details
    • Additional structures: Above Grade, Below Grade
    • Parcel number: 1072 02 0089
    • Zoning: 150
    • Special conditions: Standard

    Construction

    Type & style
    • Home type: Townhouse
    • Architectural style: Colonial
    • Property subtype: Townhouse
    Materials
    • Combination
    • Foundation: Other
    Condition
    • Excellent
    • New construction: No
    • Year built: 1980

    Utilities & green energy

    • Sewer: Public Sewer
    • Water: Public

    Community & HOA

    Community
    • Subdivision: Summerhill
    HOA
    • Has HOA: Yes
    • Amenities included: Basketball Court, Reserved/Assigned Parking, Tennis Court(s)
    • HOA fee: $285 quarterly
    • HOA name: SHEFFIELD HOMEOWNERS ASSOCIATION
    Location
    • Region: Lorton

    Financial & listing details

    • Price per square foot: $402/sqft
    • Tax assessed value: $400,880
    • Annual tax amount: $4,634
    • Date on market: 4/1/2026
    • Listing agreement: Exclusive Right To Sell
    • Listing terms: FHA,Cash,Conventional,VA Loan
    • Ownership: Fee Simple

    Price history

    DateEventPrice
    5/4/2026Sold$465,000+1.3%$402/sqft
    Source: Bright MLS #VAFX2293342 Report a problem
    4/13/2026Pending sale$459,000$397/sqft
    Source: Bright MLS #VAFX2293342 Report a problem
    4/7/2026Contingent$459,000$397/sqft
    Source: Bright MLS #VAFX2293342 Report a problem
    4/1/2026Listed for sale$459,000$397/sqft
    Source: Bright MLS #VAFX2293342 Report a problem

    Public tax history

    YearProperty taxesTax assessment
    2025$4,666 +6.5%$403,610 +6.7%
    2024$4,382 +6.3%$378,250 +3.5%
    2023$4,123 +10.7%$365,320 +12.2%
    2022$3,724 $325,670 +4.7%
    2021-- $311,000 +6.2%
    2020$3,465 +3%$292,780 +3%
    2019$3,364 +2.3%$284,220 +2.3%
    2018$3,287 +8.7%$277,760 +6.6%
    2017$3,025 +1.5%$260,540 +1.3%
    2016$2,979 +9.3%$257,140 +5.3%
    2015$2,726 +5.4%$244,290 +5.1%
    2014$2,587 $232,370 +7.3%
    2013-- $216,640 +13.1%
    2012-- $191,540 -2%
    2011-- $195,360 -4.2%
    2010-- $203,880
    2009-- $203,880 -26.7%
    2008-- $278,150 -4.5%
    2007-- $291,200 +107.9%
    2003-- $140,065 +20%
    2002-- $116,720 +17.3%
    2001-- $99,505
    Find assessor info on the county website

    Neighborhood: 22079

    Nearby schools

    GreatSchools rating
    Schools provided by the listing agent
    • Elementary: Lorton Station
    • Middle: Hayfield Secondary School
    • High: Hayfield
    • District: Fairfax County Public Schools

    Source: Bright MLS. This data may not be complete. We recommend contacting the local school district to confirm school assignments for this home.

    Get a cash offer in 3 minutes
    Find out how much your home could sell for in as little as 3 minutes with a no-obligation cash offer.
    Estimated market value
    $467,600
    Get a cash offer in 3 minutes
    Find out how much your home could sell for in as little as 3 minutes with a no-obligation cash offer.
    Estimated market value
    $467,600