A rare find, this stunning Colorado Springs 4-bedroom, 4-bathroom home features two spacious primary suites upstairs, each with its own large en-suite bathroom and walk-in closet; the west-facing suite includes a private balcony where you can relax and take in breathtaking sunsets over Pikes Peak. Facing open space and trails right outside your front door, this home offers not only incredible mountain views, but an open-concept layout with stylish kitchen upgrades, a main-level bedroom, and a full bath. The finished basement with tall 9’ ceilings provides even more room to spread out with a large rec room, an additional bedroom, and another full bathroom. From privacy-tinted windows, plantation shutters, blinds, and ceiling fans throughout; to a steam humidifier, AC, and active radon mitigation system for added comfort and peace of mind, this home has it all. Prime location near parks, trails, shopping, and dining, this home is truly something special. Check out the lifestyle video then reach out for additional information and to schedule a private tour of this great Colorado Springs home!
For sale
$489,000
7654 Sun Shimmer Vw, Colorado Springs, CO 80908
4beds
3,260sqft
Single Family Residence
Built in 2022
4,364 Square Feet Lot
$-- Zestimate®
$150/sqft
$145/mo HOA
What's special
- 39 days |
- 302 |
- 21 |
Zillow last checked:
Listing updated:
Listed by:
Jerry Sanden 719-472-4349,
House Hunters, LLC
Source: elevateMLS,MLS#: 7157650
Facts & features
Interior
Bedrooms & bathrooms
- Bedrooms: 4
- Bathrooms: 4
- Full bathrooms: 2
- 3/4 bathrooms: 2
Other
- Level: Upper
Heating
- Forced Air, Natural Gas
Cooling
- Ceiling Fan(s), Central Air
Appliances
- Included: Dishwasher, Disposal, Gas in Kitchen, Microwave, Range, Refrigerator, Humidifier
Features
- Pantry, Secondary Suite w/in Home
- Windows: Window Coverings
- Basement: Full,Partially Finished
Interior area
- Total structure area: 3,260
- Total interior livable area: 3,260 sqft
- Finished area above ground: 2,152
- Finished area below ground: 1,108
Video & virtual tour
Property
Parking
- Total spaces: 2
- Parking features: Attached, Garage Door Opener
- Attached garage spaces: 2
Features
- Levels: Two
- Stories: 2
- Fencing: Back Yard
- Has view: Yes
- View description: Mountain(s), View of Pikes Peak
Lot
- Size: 4,364 Square Feet
- Features: Backs to Open Space, Hiking Trail, Near Park, Landscaped
Details
- Parcel number: 5304307067
- Other equipment: Sump Pump
Construction
Type & style
- Home type: SingleFamily
- Property subtype: Single Family Residence
Materials
- Fiber Cement, Framed on Lot
- Roof: Composite Shingle
Condition
- Existing Home
- New construction: No
- Year built: 2022
Details
- Builder model: Peakview
- Builder name: Aspen View Homes
Utilities & green energy
- Water: Municipal
- Utilities for property: Electricity Connected, Natural Gas Connected
Green energy
- Indoor air quality: Radon System
Community & HOA
Community
- Features: Parks or Open Space
HOA
- Has HOA: Yes
- Services included: Snow Removal, Trash Removal
- HOA fee: $145 monthly
Location
- Region: Colorado Springs
Financial & listing details
- Price per square foot: $150/sqft
- Tax assessed value: $525,500
- Annual tax amount: $2,305
- Date on market: 6/13/2026
- Listing terms: Cash,Conventional,FHA,VA Loan
- Electric utility on property: Yes
Estimated market value
Not available
Estimated sales range
Not available
Not available
Price history
| Date | Event | Price |
|---|---|---|
| 6/13/2026 | Listed for sale | $489,000-8%$150/sqft |
Source:  elevateMLS #7157650 Report a problem elevateMLS #7157650 Report a problem | ||
| 8/12/2022 | Sold | $531,760$163/sqft |
Source: Public Record Report a problem | ||
Public tax history
| Year | Property taxes | Tax assessment |
|---|---|---|
| 2024 | $2,838 +74.2% | $35,210 |
| 2023 | $1,629 -16.9% | $35,210 +109.2% |
| 2022 | $1,960 | $16,830 |
| 2021 | -- | $16,830 |
Find assessor info on the county website
Monthly payment
Est. payment
Payment breakdown
Explore the cost of this home by adjusting the details. Changes won't be saved.Climate risks
Neighborhood: Falcon
Nearby schools
GreatSchools rating
- 5/10Inspiration View Elementary SchoolGrades: PK-5Distance: 1.4 mi
- 7/10Skyview Middle SchoolGrades: 6-8Distance: 2.3 mi
- 4/10Vista Ridge High SchoolGrades: 9-12Distance: 1.5 mi
Schools provided by the listing agent
- Elementary: Inspiration View
- Middle: Skyview
- High: Vista Ridge
- District: District 49
Source: elevateMLS. This data may not be complete. We recommend contacting the local school district to confirm school assignments for this home.
- $481,7004 bd4 ba3k sqft7646 Sun Shimmer Vw, Colorado Springs, CO 80908Off Market

- $525,7004 bd3 ba2k sqft7662 Sun Shimmer Vw, Colorado Springs, CO 80908Off Market
- $504,8004 bd3 ba1.7k sqft7670 Sun Shimmer Vw, Colorado Springs, CO 80908Off Market
- $504,6003 bd2 ba2k sqft7630 Sun Shimmer Vw, Colorado Springs, CO 80908Off Market
- $466,1004 bd3 ba2k sqft7678 Sun Shimmer Vw, Colorado Springs, CO 80908Off Market
- $502,2004 bd3 ba1.8k sqft7622 Sun Shimmer Vw, Colorado Springs, CO 80908Off Market
- $520,9004 bd4 ba2.5k sqft7647 Sun Shimmer Vw, Colorado Springs, CO 80908Off Market
- $480,1004 bd3 ba2.1k sqft7686 Sun Shimmer Vw, Colorado Springs, CO 80908Off Market
A local agent can set up tours, give advice and negotiate with sellers.
Similar homes
- $489,0004 bd3 ba2.2k sqft9104 Vanderwood Rd, Colorado Springs, CO 80908For Sale

 MLS ID #8154689, Calvin Tucker, Better Homes and Gardens Real Estate Kenney & Company. elevateMLS
 - $499,9003 bd3 ba2.9k sqft7994 Hardwood Cir, Colorado Springs, CO 80908For Sale
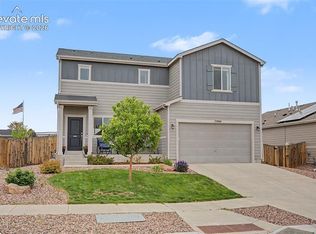 MLS ID #6522241, Kathi Donivan ABR LHC RENE SRS , Compass. elevateMLS
 - $624,9005 bd4 ba3.6k sqft8428 Creek Brush Dr, Colorado Springs, CO 80908For Sale
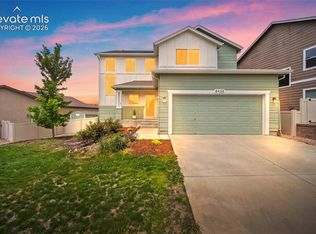 MLS ID #6070671, Erin Eckert, Premier Real Estate Colorado LLC. elevateMLS
 - $559,9995 bd4 ba2.8k sqft7815 Dry Willow Way, Colorado Springs, CO 80908For Sale
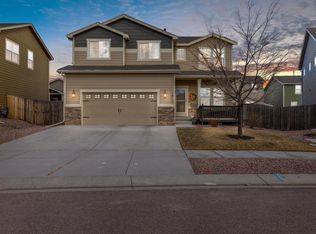
 MLS ID #1062938, Paige Janulewicz, Compass-Denver. IRES as distributed by MLS GRID
 - $549,9004 bd4 ba2.9k sqft8317 Chasewood Loop, Colorado Springs, CO 80908For SaleMLS ID #2819080, Casey Mitchell, Orchard Brokerage LLC. elevateMLS
- $489,0004 bd3 ba3k sqft8243 Longleaf Ln, Colorado Springs, CO 80927For SaleMLS ID #7605421, Jessica Laude, The Colorado Springs Group Inc. elevateMLS
- $500,0004 bd3 ba2.5k sqft6414 Mountain Dale Dr, Colorado Springs, CO 80927For SaleMLS ID #2688331, George Nehme C2EX CRS GRI , LIV Sotheby's International Realty CO Springs. elevateMLS
- $479,9004 bd4 ba2.3k sqft8345 Longleaf Ln, Colorado Springs, CO 80927For SaleMLS ID #4796382, Chelsea Valentin, Real Broker, LLC DBA Real. elevateMLS
- $624,9004 bd4 ba3.1k sqft8019 Moosejaw Drive, Colorado Springs, CO 80908For Sale
 MLS ID #9223620, Richard Andrew Holshouser, Your Home Sold Guaranteed Realty Colorado. REcolorado as distributed by MLS GRID
 - $500,0004 bd3 ba3.1k sqft4922 Dunecrest Dr, Colorado Springs, CO 80922For SaleMLS ID #2049146, Adam Dill, The Platinum Group. elevateMLS
- $550,0005 bd4 ba3.3k sqft8263 Silver Birch Drive, Colorado Springs, CO 80927For SaleMLS ID #9921695, Shallon Daniel, Keller Williams Preferred Realty. REcolorado as distributed by MLS GRID
- $574,9772 bd2 ba3.3k sqft9264 Beaver Brook Dr, Colorado Springs, CO 80908For SaleMLS ID #6163990, Jared Bryant, REMAX PROPERTIES. elevateMLS
- $554,9004 bd3 ba3.3k sqft7242 Lewis Clark Trl, Colorado Springs, CO 80927For SaleMLS ID #5045241, Tanya Stevenson ABR CDPE GRI PSA , Park Avenue Properties of Colorado Springs, LLC. elevateMLS
- $555,0004 bd3 ba2.8k sqft6898 Tullamore Dr, Colorado Springs, CO 80923For SaleMLS ID #9811330, Joe Denning ABR PSA , Keller Williams Clients Choice Realty. elevateMLS
- $495,0003 bd3 ba1.8k sqft6365 Bodacious Cir, Colorado Springs, CO 80923For SaleMLS ID #7203998, Jeremy Wynia GREEN SFR , REMAX PROPERTIES. elevateMLS
- $474,9004 bd2 ba2.1k sqft8525 Sassafras Dr, Colorado Springs, CO 80920For SaleMLS ID #2241422, Aimee Fletcher CLHMS GRI , Exp Realty LLC. elevateMLS
- $649,9003 bd4 ba3.2k sqft8172 Wheatland Dr, Colorado Springs, CO 80908For SaleMLS ID #3688741, Charles D'Alessio, Berkshire Hathaway HomeServices Synergy Realty Group. elevateMLS
- $479,0003 bd3 ba2k sqft5834 Spring Breeze Dr, Colorado Springs, CO 80923For SaleMLS ID #2667774, Latonya Paddock, New Padd Group Colorado Realty. elevateMLS
- $575,0003 bd3 ba3k sqft8820 Briar Brush Ln, Colorado Springs, CO 80927For SaleMLS ID #6318668, Troy Macdonald MRP , Exp Realty LLC. elevateMLS
- $452,9004 bd3 ba2.7k sqft7003 Harrier Dr, Colorado Springs, CO 80922For SaleMLS ID #2391686, A Michelle Madd GRI MRP , Mountain View Real Estate Group, LLC. elevateMLS
