Skip main navigation
Sold
  • $410,000

    7654 Teal Pond Ct, Hudsonville, MI 49426

    4beds
    2,170sqft
    Single Family Residence
    Built in 1998
    0.36 Acres Lot
    $-- Zestimate®
    $189/sqft
    $3,138 Estimated rent

    Home value

    Not available

    Estimated sales range

    Not available

    $3,138/mo

    Zestimate® history
    Loading
    Loading...

    Owner options

    List your home for rent

    $3,138/mo

    Rent Zestimate®

    Find your next renter with Zillow Rental Manager. Plus, with online applications, you can quickly screen prospective tenants – for free.

    Learn more

    $3,138/mo

    Rent Zestimate®

    Refinance and save

    $2,733/mo

    Est. payment

    Refinancing to a lower rate could help reduce your monthly payments and save thousands over the life of the loan.

    See today's rates

    $2,733/mo

    Est. payment

    Explore your selling options

    Work with a Zillow partner agent

    Leverage their expertise and Zillow's premium Showcase listings to get your home seen by more buyers.

    Get started

    List with your own agent

    Get your home in front of millions of buyers by listing it on Zillow.

    Learn how to do it

    Sell it yourself

    Take full control of how buyers see your home on Zillow by listing For Sale by Owner (FSBO).

    List your home

    What's special

    Brick fireplaceGreat curb appealQuartz countertopsPeaceful pond viewsNew stainless steel appliances
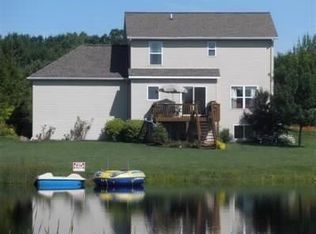
    Open House Thursday 12/4 from 5-6pm. Offer Deadline Friday 12/5 at noon. Welcome home to this updated ranch on a quiet cul-de-sac in Hudsonville. With peaceful pond views and schools within walking distance, the location is unbeatable. The charming white exterior with beautiful wood posts welcomes you with great curb appeal. Inside, the brick fireplace is a beautiful focal point for the spacious living room with vaulted ceilings. The kitchen has been refreshed with white cabinets, quartz countertops, and new stainless steel appliances and opens up to the dining space with a bay window overlooking the water. Step through the french door leading to the covered deck space, and your living space is extended outdoors. The large deck with stairs to the backyard is great for enjoying meals, watching the sunrise, hosting, grilling, games, and more. With pond frontage right in your backyard, you have access to all kinds of water activities. The main level has the convenience of 2 full baths and the laundry space off the garage. The primary bedroom features a trey ceiling and connected bathroom access, and the second bedroom is sizable with wainscoting details. In the lower level, you'll find another oversized bedroom and a fourth room that could easily be converted to a 4th bedroom by replacing the window with an egress, allowing for a 4 bedroom, 3 full bathroom home. The recreational space is complete with a large bar with a mini fridge and plenty of storage space. The property also includes a separate shed with electrical and an oversized 2.5 stall insulated garage! Extensively renovated over the past 3 years, the big ticket items are handled: The roof is only a few years old (2021), and the furnace & A/C were newly replaced in 2023. Enjoy the fresh LVP floors, lighting, new carpet (2024), and paint throughout. You won't want to miss this opportunity!

    Zillow last checked:

    Listing updated:

    Listed by:

    Briana Beyer 616-800-0999,

    Five Star Real Estate-Holland

    Bought with:

    Michael A Karel, 6506043356

    RE/MAX Premier

    Source: MichRIC,MLS#: 25060336MLS Logo

    Facts & features

    Interior

    Bedrooms & bathrooms
    • Bedrooms: 4
    • Bathrooms: 3
    • Full bathrooms: 3
    • Main level bedrooms: 2
    Primary bedroom
    • Level: Main
    Bedroom 2
    • Level: Main
    Bedroom 3
    • Level: Basement
    Bedroom 4
    • Level: Basement
    Primary bathroom
    • Level: Main
    Bathroom 2
    • Level: Main
    Bathroom 3
    • Level: Basement
    Dining room
    • Level: Main
    Family room
    • Level: Basement
    Kitchen
    • Level: Main
    Laundry
    • Level: Main
    Living room
    • Level: Main
    Heating
    • Forced Air
    Cooling
    • Central Air
    Appliances
    • Included: Bar Fridge, Dishwasher, Dryer, Freezer, Oven, Range, Refrigerator, Washer
    • Laundry: In Bathroom, Main Level, Sink
    Features
    • Ceiling Fan(s), Pantry
    • Flooring: Carpet, Vinyl
    • Windows: Screens, Bay/Bow, Garden Window
    • Basement: Full
    • Number of fireplaces: 1
    • Fireplace features: Gas Log, Living Room
    Interior area
    • Total structure area: 1,258
    • Total interior livable area: 2,170 sqft
    • Finished area below ground: 912

    Property

    Parking
    • Total spaces: 2
    • Parking features: Attached, Garage Door Opener
    • Garage spaces: 2
    Features
    • Stories: 1
    • On waterfront: Yes
    • Waterfront features: Pond
    • Body of water: Teal Pond
    Lot
    • Size: 0.36 Acres
    • Dimensions: 99 x 180
    • Features: Cul-De-Sac, Ground Cover, Shrubs/Hedges
    Details
    • Parcel number: 701418289007
    • Zoning description: Residential

    Construction

    Type & style
    • Home type: SingleFamily
    • Architectural style: Ranch
    • Property subtype: Single Family Residence
    Materials
    • Brick, Vinyl Siding
    • Roof: Composition
    Condition
    • New construction: No
    • Year built: 1998

    Utilities & green energy

    • Sewer: Public Sewer
    • Water: Public
    • Utilities for property: Phone Available, Natural Gas Available, Electricity Available, Cable Available, Phone Connected, Natural Gas Connected, Cable Connected

    Community & HOA

    Community
    • Subdivision: Mallard Estates
    HOA
    • Has HOA: Yes
    • Amenities included: Other
    • Services included: Other
    • HOA fee: $170 annually
    Location
    • Region: Hudsonville

    Financial & listing details

    • Price per square foot: $189/sqft
    • Tax assessed value: $157,186
    • Annual tax amount: $4,226
    • Date on market: 12/2/2025
    • Listing terms: Cash,Conventional
    • Electric utility on property: Yes
    • Road surface type: Paved

    Price history

    DateEventPrice
    12/23/2025Sold$410,000+2.5%$189/sqft
    Source: MichRIC #25060336 Report a problem
    12/5/2025Pending sale$400,000$184/sqft
    Source: MichRIC #25060336 Report a problem
    12/2/2025Listed for sale$400,000+30.7%$184/sqft
    Source: MichRIC #25060336 Report a problem
    11/22/2022Sold$306,000+2%$141/sqft
    Source: Public Record Report a problem
    10/20/2022Pending sale$299,990$138/sqft
    Source: MichRIC #22044109 Report a problem
    10/14/2022Listed for sale$299,990$138/sqft
    Source: MichRIC #22044109 Report a problem

    Public tax history

    YearProperty taxesTax assessment
    2025$4,226 +4.7%$157,186 +3.1%
    2024$4,037 +44.3%$152,460 +5%
    2023$2,798 +679.2%$145,200
    2022$359 --
    2021-- --
    2020-- $94,042 +4.3%
    2018$2,466 +2.9%$90,126 -20.2%
    2017$2,396 $113,000 +7.4%
    2016$2,396 $105,200 +7.1%
    2015$2,396 +4.8%$98,200 +6%
    2014$2,286 $92,600 +9.6%
    2013-- $84,500 +0.8%
    2012-- $83,800 -5.9%
    2011-- $89,100 -5.3%
    2009-- $94,100 -12.7%
    2008-- $107,795 +6.6%
    2005-- $101,102 +4.1%
    2004-- $97,103 +3.3%
    2003-- $93,961 +8.5%
    2002-- $86,573 +5%
    2001-- $82,450
    Find assessor info on the county website

    Neighborhood: 49426

    Nearby schools

    GreatSchools rating
    Get pre-qualified for a loan
    At Zillow Home Loans, we can pre-qualify you in as little as 5 minutes with no impact to your credit score.

    An equal housing lender. NMLS #10287.