Skip main navigation
Sold for $1,260,000
  • $1,260,000

    7654 Umber Court, Arvada, CO 80007

    4beds
    3,987sqft
    Single Family Residence
    Built in 2007
    0.34 Acres Lot
    $1,258,700 Zestimate®
    $316/sqft
    $4,216 Estimated rent

    Home value

    $1,258,700

    $1.20M - $1.33M

    $4,216/mo

    Zestimate® history
    Loading
    Loading...

    Owner options

    List your home for rent

    $4,216/mo

    Rent Zestimate®

    Find your next renter with Zillow Rental Manager. Plus, with online applications, you can quickly screen prospective tenants – for free.

    Learn more

    $4,216/mo

    Rent Zestimate®

    Refinance and save

    $7,613/mo

    Est. payment

    Refinancing to a lower rate could help reduce your monthly payments and save thousands over the life of the loan.

    See today's rates

    $7,613/mo

    Est. payment

    Explore your selling options

    Work with a Zillow partner agent

    Leverage their expertise and Zillow's premium Showcase listings to get your home seen by more buyers.

    Get started

    List with your own agent

    Get your home in front of millions of buyers by listing it on Zillow.

    Learn how to do it

    Sell it yourself

    Take full control of how buyers see your home on Zillow by listing For Sale by Owner (FSBO).

    List your home

    What's special

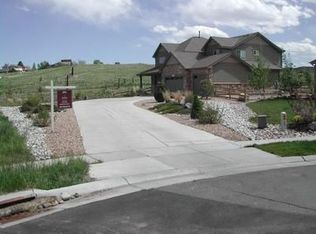
    Tucked into a cul-de-sac in the sought-after Spring Mesa subdivision, this stunning ranch-style home offers the perfect blend of privacy, natural beauty, and everyday comfort, with open space views from the back and direct gate access to Ralston Creek Trail, Tucker Lake, and Quaker Acres Park — outdoor adventure is literally at your doorstep. Step inside to a bright, open-concept main level where rich hickory hardwood floors flow throughout, creating a warm and inviting feel from the moment you arrive. The kitchen is the true heart of this home, boasting a dreamy oversized walk-in pantry, gas cooktop, double oven, abundant cabinet storage, and generous counter space for prepping, serving, or spreading out. The adjoining dining area comfortably hosts weeknight dinners and holiday gatherings, while the open flow into the living room means you'll never miss the big game or movie night while entertaining. A dedicated office keeps work neatly contained, and the main level laundry with sink adds everyday convenience right where you need it. Retreat to the bedrooms, where plush new carpet makes every step feel like a fresh start. The generous primary suite is your personal retreat, complete with a spacious walk-in closet and a luxurious 4-piece ensuite bath. Two additional main-level bedrooms share a full bath, and a convenient guest half bath rounds out the main floor. In the basement, a large family room with built-in surround sound sets the scene for cozy movie nights, while an adjacent game room with a wet bar is ready for entertaining with ample space for a home gym too. Guests will have their own space with a fourth bedroom and ¾ bath, and a dedicated storage room keeps holiday décor and supplies neatly out of sight. Sip your morning coffee on the back deck, wind down on the covered front porch at sunset, and relax on the stamped concrete patio amid mature landscaping while kids and dogs roam freely. The 3-car garage completes the package. This home truly has it all!

    Zillow last checked:

    Listing updated:

    Listed by:

    Chrissy Lemmons 720-530-6233 chrissy.lemmons@121realty.com,

    121 Realty, Inc.

    Bought with:

    David Anderson, 100087513

    Peak Real Estate

    Source: REcolorado as distributed by MLS GRID,MLS#: 9210739MLS Logo

    Facts & features

    Interior

    Bedrooms & bathrooms
    • Bedrooms: 4
    • Bathrooms: 4
    • Full bathrooms: 2
    • 3/4 bathrooms: 1
    • 1/2 bathrooms: 1
    • Main level bathrooms: 3
    • Main level bedrooms: 3
    Bedroom
    • Features: Primary Suite
    • Level: Main
    Bedroom
    • Level: Main
    Bedroom
    • Level: Main
    Bedroom
    • Level: Basement
    Bathroom
    • Description: With Large Walk-In Closet
    • Features: En Suite Bathroom
    • Level: Main
    Bathroom
    • Level: Main
    Bathroom
    • Level: Main
    Bathroom
    • Level: Basement
    Dining room
    • Level: Main
    Family room
    • Level: Basement
    Game room
    • Description: With Wet Bar
    • Level: Basement
    Great room
    • Level: Main
    Kitchen
    • Level: Main
    Laundry
    • Description: With Utility Sink
    • Level: Main
    Living room
    • Level: Main
    Office
    • Level: Main
    Heating
    • Forced Air
    Cooling
    • Attic Fan, Central Air
    Appliances
    • Included: Cooktop, Dishwasher, Double Oven, Dryer, Gas Water Heater, Microwave, Refrigerator, Washer
    Features
    • Ceiling Fan(s), Eat-in Kitchen, Five Piece Bath, Granite Counters, High Ceilings, Open Floorplan, Pantry, Primary Suite, Quartz Counters, Radon Mitigation System, Smoke Free, Walk-In Closet(s), Wet Bar
    • Flooring: Carpet, Tile, Wood
    • Windows: Double Pane Windows
    • Basement: Daylight,Finished
    • Number of fireplaces: 1
    • Fireplace features: Gas Log, Great Room
    Interior area
    • Total structure area: 3,987
    • Total interior livable area: 3,987 sqft
    • Finished area above ground: 2,510
    • Finished area below ground: 1,390

    Property

    Parking
    • Total spaces: 3
    • Parking features: Garage - Attached
    • Attached garage spaces: 3
    Features
    • Levels: One
    • Stories: 1
    • Patio & porch: Covered, Deck, Front Porch, Patio, Wrap Around
    • Exterior features: Private Yard
    • Fencing: Full
    • Has view: Yes
    • View description: Mountain(s)
    Lot
    • Size: 0.34 Acres
    • Features: Cul-De-Sac, Landscaped, Open Space, Sprinklers In Front, Sprinklers In Rear
    Details
    • Parcel number: 443961
    • Zoning: RES
    • Special conditions: Standard

    Construction

    Type & style
    • Home type: SingleFamily
    • Architectural style: Traditional
    • Property subtype: Single Family Residence
    Materials
    • Frame
    • Roof: Composition
    Condition
    • Year built: 2007
    Details
    • Builder name: D.R. Horton, Inc

    Utilities & green energy

    • Sewer: Public Sewer

    Community & neighborhood

    Location
    • Region: Arvada
    • Subdivision: Spring Mesa

    HOA & financial

    HOA
    • Has HOA: Yes
    • HOA fee: $290 annually
    • Services included: Recycling, Trash
    • Association name: Advance HOA
    • Association phone: 303-482-2213

    Other

    Other facts
    • Listing terms: Cash,Conventional,FHA,VA Loan
    • Ownership: Individual
    • Road surface type: Paved

    Price history

    DateEventPrice
    6/30/2026Sold$1,260,000-1.2%$316/sqft
    Source: REcolorado as distributed by MLS GRID #9210739 Report a problem
    5/28/2026Pending sale$1,275,000$320/sqft
    Source: REcolorado as distributed by MLS GRID #9210739 Report a problem
    5/22/2026Listed for sale$1,275,000+154.8%$320/sqft
    Source: REcolorado as distributed by MLS GRID #9210739 Report a problem
    11/2/2006Sold$500,447$126/sqft
    Source: Public Record Report a problem

    Public tax history

    YearProperty taxesTax assessment
    2025$8,447 -0.1%$64,118 +4.9%
    2024$8,455 +20.9%$61,148
    2023$6,991 -1.1%$61,148 +24.8%
    2022$7,072 +0.4%$48,987 -2.8%
    2021$7,046 $50,397 +0.2%
    2020$7,046 +17%$50,307
    2019$6,022 +11.1%$50,307 +17.8%
    2018$5,419 $42,698
    2017$5,419 -5.9%$42,698 -5.6%
    2016$5,759 $45,251
    2015$5,759 +15.6%$45,251 +23.3%
    2014$4,983 -0.2%$36,708
    2013$4,993 +1.6%$36,708 -0.9%
    2012$4,915 -3%$37,033
    2011$5,068 +4.2%$37,033 -3.5%
    2010$4,864 -7.1%$38,370
    2009$5,235 +0%$38,370 -7%
    2008$5,234 +1878.2%$41,240
    2007$265 -71.8%$41,240 +1892.3%
    2006$937 +64%$2,070 -67.5%
    2005$571 +219.9%$6,370
    2004$179 $6,370

    Find assessor info on the county website

    Neighborhood: Spring Mesa

    Nearby schools

    GreatSchools rating
    Schools provided by the listing agent
    • Elementary: West Woods
    • Middle: Drake
    • High: Ralston Valley
    • District: Jefferson County R-1

    Source: REcolorado as distributed by MLS GRID. This data may not be complete. We recommend contacting the local school district to confirm school assignments for this home.

    Get a cash offer in 3 minutes
    Find out how much your home could sell for in as little as 3 minutes with a no-obligation cash offer.
    Estimated market value
    $1,258,700
    Get a cash offer in 3 minutes
    Find out how much your home could sell for in as little as 3 minutes with a no-obligation cash offer.
    Estimated market value
    $1,258,700