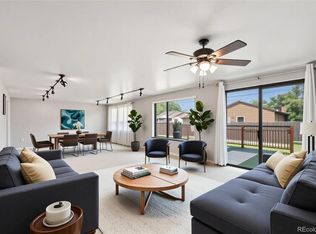
Don’t miss this great brick ranch that has been lovingly maintained by the same owner for over 40 years! Full of character and thoughtful updates, this home features a wheelchair accessible front porch, leading to a warm and inviting living space with extensive wood floors and an abundance of natural light. The updated eat-in kitchen boasts newer cabinets, granite counter tops, tiled backsplash, composite sink, stainless steel appliances and a bar area perfect for barstools. The hardwood floors extend into the oversized main floor bedroom that includes two oversized closets, a ceiling fan, updated can lighting, and easy access to a full bathroom, which is also fully wheelchair accessible. In the basement, you will find two sizeable bedrooms with an updated three-quarter bathroom, and an oversized laundry room with an abundance of storage space, countertop space for folding laundry, a utility sink, and an additional closet. Outside, you'll find mature landscaping with a sprinkler system, colorful perennials, and shady trees surrounded by an upgraded vinyl privacy fence. The oversized 2-car detached garage offers parking as well as a dedicated workspace for tools or projects. The extended concrete driveway is perfect for extra vehicles, trailers, or guests. There is plenty of space for patio furniture, a firepit and grill to create the ideal space to unwind and entertain. Located near any amenities you may need, as well as entertainment options that include Water World and the shops and dining at Westminster Promenade, this home offers both convenience and community. Regis University and downtown Denver are just a short drive away, with easy access to I-25, Hwy 36, Hwy 76, and Hwy 270 for commuting. Nearby parks and trails, including Sherrelwood and Camenisch Parks, provide plenty of options for outdoor recreation. Homes with this level of care and charm don't come around often, so schedule your showing today!
Sold for $450,000
$450,000
7654 Wyandot Street, Denver, CO 80221
2beds
1,824sqft
Single Family Residence
Built in 1957
6,600 Square Feet Lot
$435,100 Zestimate®
$247/sqft
$2,182 Estimated rent
Home value
$435,100
$405,000 - $466,000
$2,182/mo
Zestimate® history
Owner options
List your home for rent
$2,182/mo
Rent Zestimate®
Find your next renter with Zillow Rental Manager. Plus, with online applications, you can quickly screen prospective tenants – for free.
$2,182/mo
Rent Zestimate®
Refinance and save
$2,642/mo
Est. payment
Refinancing to a lower rate could help reduce your monthly payments and save thousands over the life of the loan.
$2,642/mo
Est. payment
Explore your selling options
Work with a Zillow partner agent
Leverage their expertise and Zillow's premium Showcase listings to get your home seen by more buyers.
Get startedList with your own agent
Get your home in front of millions of buyers by listing it on Zillow.
Learn how to do itSell it yourself
Take full control of how buyers see your home on Zillow by listing For Sale by Owner (FSBO).
List your homeWhat's special
Zillow last checked:
Listing updated:
Listed by:
Shonna Howell 720-936-2017 showell@remax.net,
RE/MAX Professionals
Bought with:
Sam Barnes II, 40038276
eXp Realty, LLC
Source: REcolorado as distributed by MLS GRID,MLS#: 9064301
Facts & features
Interior
Bedrooms & bathrooms
- Bedrooms: 2
- Bathrooms: 2
- Full bathrooms: 1
- 3/4 bathrooms: 1
- Main level bathrooms: 1
- Main level bedrooms: 1
Bedroom
- Description: This Large Bedroom Was Originally 2 Bedrooms Could Be Converted Back To 2
- Level: Main
- Area: 234 Square Feet
- Dimensions: 13 x 18
Bedroom
- Description: Nonconforming
- Level: Basement
- Area: 220 Square Feet
- Dimensions: 11 x 20
Bedroom
- Level: Basement
- Area: 234 Square Feet
- Dimensions: 18 x 13
Bathroom
- Description: Wheelchair Accessible Shower
- Level: Main
- Area: 90 Square Feet
- Dimensions: 9 x 10
Bathroom
- Level: Basement
- Area: 35 Square Feet
- Dimensions: 7 x 5
Dining room
- Level: Main
- Area: 140 Square Feet
- Dimensions: 10 x 14
Family room
- Level: Main
- Area: 156 Square Feet
- Dimensions: 12 x 13
Family room
- Level: Basement
Kitchen
- Level: Main
- Area: 182 Square Feet
- Dimensions: 13 x 14
Laundry
- Level: Basement
- Area: 132 Square Feet
- Dimensions: 11 x 12
Heating
- Forced Air
Cooling
- Central Air
Appliances
- Included: Cooktop, Dishwasher, Disposal, Dryer, Microwave, Oven, Range, Refrigerator, Trash Compactor, Washer
Features
- Ceiling Fan(s), Eat-in Kitchen, Granite Counters, High Speed Internet, No Stairs, Primary Suite, Walk-In Closet(s)
- Flooring: Tile, Wood
- Windows: Double Pane Windows, Window Coverings
- Basement: Bath/Stubbed,Finished,Full,Interior Entry,Sump Pump,Unfinished
- Common walls with other units/homes: No Common Walls
Interior area
- Total structure area: 1,824
- Total interior livable area: 1,824 sqft
- Finished area above ground: 912
- Finished area below ground: 912
Property
Parking
- Total spaces: 3
- Parking features: Oversized, Storage
- Garage spaces: 2
- Details: Off Street Spaces: 1
Accessibility
- Accessibility features: Accessible Approach with Ramp
Features
- Levels: One
- Stories: 1
- Patio & porch: Patio
- Exterior features: Private Yard, Rain Gutters
- Fencing: Partial
Lot
- Size: 6,600 Square Feet
- Features: Landscaped, Level, Many Trees
Details
- Parcel number: R0068278
- Zoning: R-1-C
- Special conditions: Standard
Construction
Type & style
- Home type: SingleFamily
- Architectural style: Traditional
- Property subtype: Single Family Residence
Materials
- Frame
- Foundation: Slab
- Roof: Composition
Condition
- Updated/Remodeled
- Year built: 1957
Utilities & green energy
- Sewer: Public Sewer
- Water: Public
- Utilities for property: Cable Available, Electricity Connected, Natural Gas Connected, Phone Available
Community & HOA
Community
- Subdivision: Florado
HOA
- Has HOA: No
Location
- Region: Denver
Financial & listing details
- Price per square foot: $247/sqft
- Tax assessed value: $394,000
- Annual tax amount: $1,963
- Date on market: 7/24/2025
- Listing terms: 1031 Exchange,Cash,Conventional,FHA,VA Loan
- Exclusions: Personal Property And Staging Items
- Ownership: Individual
- Electric utility on property: Yes
- Road surface type: Paved
Price history
| Date | Event | Price |
|---|---|---|
| 8/19/2025 | Sold | $450,000$247/sqft |
Source:  REcolorado as distributed by MLS GRID #9064301 Report a problem REcolorado as distributed by MLS GRID #9064301 Report a problem | ||
| 7/28/2025 | Pending sale | $450,000$247/sqft |
Source: REcolorado as distributed by MLS GRID #9064301 Report a problem | ||
| 7/23/2025 | Listed for sale | $450,000$247/sqft |
Source: REcolorado as distributed by MLS GRID #9064301 Report a problem | ||
Public tax history
| Year | Property taxes | Tax assessment |
|---|---|---|
| 2025 | $1,963 +0.6% | $24,630 -10.1% |
| 2024 | $1,952 +3.8% | $27,400 |
| 2023 | $1,881 -2% | $27,400 +22.8% |
| 2022 | $1,919 | $22,310 -2.8% |
| 2021 | -- | $22,950 +5.7% |
| 2020 | $1,770 | $21,720 -0.2% |
| 2019 | $1,770 +47.2% | $21,760 +28.7% |
| 2018 | $1,202 | $16,910 |
| 2017 | $1,202 | $16,910 +26% |
| 2016 | -- | $13,420 |
| 2015 | $772 | $13,420 +11.3% |
| 2014 | -- | $12,060 |
| 2013 | -- | $12,060 -3.7% |
| 2012 | -- | $12,520 |
| 2011 | -- | $12,520 -2.2% |
| 2010 | -- | $12,800 |
| 2009 | -- | $12,800 -12.1% |
| 2008 | -- | $14,570 |
| 2007 | -- | $14,570 -1.5% |
| 2006 | -- | $14,790 +10.9% |
| 2005 | -- | $13,340 +5.7% |
| 2004 | -- | $12,620 |
| 2003 | $1,276 +26.8% | $12,620 -0.6% |
| 2002 | $1,007 +16.7% | $12,700 +28% |
| 2001 | $863 | $9,920 |
Find assessor info on the county website
Neighborhood: 80221
Nearby homes
- $432,8004 bd2 ba1.7k sqft7664 Wyandot St, Denver, CO 80221Off Market
- $440,0004 bd2 ba2.2k sqft7644 Wyandot St, Denver, CO 80221Sold
- $411,6003 bd2 ba912 sqft7655 Vallejo St, Denver, CO 80221Off Market
- $424,9004 bd2 ba1.6k sqft7674 Wyandot St, Denver, CO 80221Off Market
- $436,0003 bd3 ba988 sqft7634 Wyandot St, Denver, CO 80221Off Market
- $436,5004 bd2 ba1.6k sqft7665 Vallejo St, Denver, CO 80221Off Market
- $396,4003 bd2 ba912 sqft7645 Vallejo St, Denver, CO 80221Off Market
- $353,8002 bd1 ba816 sqft7653 Wyandot St, Denver, CO 80221Off Market
Nearby schools
GreatSchools rating
- 2/10Fairview Elementary SchoolGrades: PK-8Distance: 0.4 mi
- 2/10Westminster High SchoolGrades: 9-12Distance: 1.8 mi
Schools provided by the listing agent
- Elementary: Fairview
- Middle: Ranum
- High: Westminster
- District: Westminster Public Schools
Source: REcolorado as distributed by MLS GRID. This data may not be complete. We recommend contacting the local school district to confirm school assignments for this home.
Get a cash offer in 3 minutes
Find out how much your home could sell for in as little as 3 minutes with a no-obligation cash offer.
Estimated market value
$435,100
Get a cash offer in 3 minutes
Find out how much your home could sell for in as little as 3 minutes with a no-obligation cash offer.
Estimated market value
$435,100
- Colorado
- Adams County
- Denver
- 80221
- 7654 Wyandot Street
Nearby cities
Nearby neighborhoods
Nearby zip codes
Other Denver Topics
